Skip main navigation
Off market
  • $411,500

    1152 Lamplighter Dr, Raleigh, NC 27604

    4beds
    2,402sqft
    Townhouse
    Built in 2026
    -- sqft lot
    $411,500 Zestimate®
    $171/sqft
    $2,543 Estimated rent

    Home value

    $411,500

    $391,000 - $432,000

    $2,543/mo

    Zestimate® history
    Loading
    Loading...

    Owner options

    List your home for rent

    $2,543/mo

    Rent Zestimate®

    Find your next renter with Zillow Rental Manager. Plus, with online applications, you can quickly screen prospective tenants – for free.

    Learn more

    $2,543/mo

    Rent Zestimate®

    Refinance and save

    $2,550/mo

    Est. payment

    Refinancing to a lower rate could help reduce your monthly payments and save thousands over the life of the loan.

    See today's rates

    $2,550/mo

    Est. payment

    Explore your selling options

    Work with a Zillow partner agent

    Leverage their expertise and Zillow's premium Showcase listings to get your home seen by more buyers.

    Get started

    List with your own agent

    Get your home in front of millions of buyers by listing it on Zillow.

    Learn how to do it

    Sell it yourself

    Take full control of how buyers see your home on Zillow by listing For Sale by Owner (FSBO).

    List your home

    What's special

    Warm woodsPatterned tileStackable washer and dryerWalk-in pantrySoft-close dovetail drawersEarthy greens

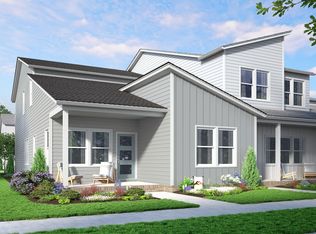
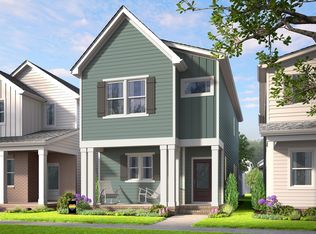
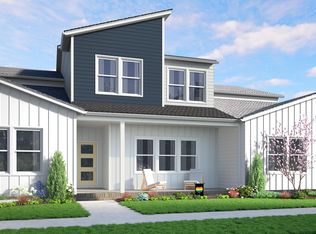
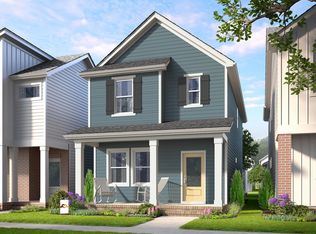
    Some homes ask you to slow down and savor the moment, and the Bluebird is one of them. Three stories of room to live, create, and gather, with dual covered porches to linger on. ## Why You'll Love This Home * Warm woods, earthy greens, and patterned tile bring the ****Bougie Boho package**** to life. * An optional ****guest suite with full bath**** turns the rec room into a true retreat. * A ****pocket office ****tucks away with its own outdoor view for focused workdays. * Cook like a pro on the gas cooktop in the ****gourmet kitchen****. * A walk-in pantry keeps the rear kitchen tidy and ready for hosting. * Soft-close dovetail drawers add a quiet bit of luxury to daily cooking. * The primary bath features a ceramic tile shower pan for spa-like mornings. * ****Dual covered porches**** invite slow coffee mornings and easy evening conversations. * A stackable washer and dryer keeps laundry simple in this three-story townhome. **Photos are a representation of the floor plan. Actual features may vary. Townhouse is currently under construction.*

    This property is not currently displayed as for sale or rent on Zillow. This may be different from what's on other websites or public sources.
    Zillow last checked:

    Listing updated:

    Source: Garman Homes

    Facts & features

    Interior

    Bedrooms & bathrooms
    • Bedrooms: 4
    • Bathrooms: 4
    • Full bathrooms: 3
    • 1/2 bathrooms: 1
    Cooling
    • Central Air
    Features
    • Walk-In Closet(s)
    Interior area
    • Total interior livable area: 2,402 sqft

    Property

    Parking
    • Total spaces: 2
    • Parking features: Garage
    • Garage spaces: 2
    Features
    • Levels: 3.0
    • Stories: 3

    Construction

    Type & style
    • Home type: Townhouse
    • Property subtype: Townhouse
    Condition
    • New Construction,Under Construction
    • New construction: Yes
    • Year built: 2026
    Details
    • Builder name: Garman Homes

    Community & HOA

    Community
    • Subdivision: Allen Park
    HOA
    • Has HOA: Yes
    • HOA fee: $85 monthly
    Location
    • Region: Raleigh

    Financial & listing details

    • Price per square foot: $171/sqft
    • Date on market: 6/18/2026

    Price history

    DateEventPrice
    7/20/2026Listing removed$414,990$173/sqft
    Source: Garman Homes Report a problem
    7/10/2026Price change$414,990-2.4%$173/sqft
    Source: Garman Homes Report a problem
    6/18/2026Listed for sale$425,000$177/sqft
    Source: Garman Homes Report a problem

    Public tax history

    Tax history is unavailable.

    Neighborhood: 27604

    Nearby schools

    GreatSchools rating
    Schools provided by the MLS
    • Elementary: Forestville Elementary School
    • Middle: Neuse River Middle School
    • High: Knightdale High School
    • District: Wake County Schools

    Source: Garman Homes. This data may not be complete. We recommend contacting the local school district to confirm school assignments for this home.

    Get a cash offer in 3 minutes
    Find out how much your home could sell for in as little as 3 minutes with a no-obligation cash offer.
    Estimated market value
    $411,500
    Get a cash offer in 3 minutes
    Find out how much your home could sell for in as little as 3 minutes with a no-obligation cash offer.
    Estimated market value
    $411,500