Discover the perfect balance of modern comfort, relaxed living, and small-town charm in this one-of-a-kind 5-bedroom, 3-bath, 3,839 sq ft lakefront home on peaceful Lake Hodge in Casselberry. . . . . . . Set on over half an acre, this property offers mature trees, no local taxes, and generous parking—including a circular driveway, RV hookup with a 50-amp receptacle, and room for commercial vehicles. With well water and a 5-piece filtration system, plus a private septic, it’s built for both ease and independence. . . . . . . Step inside and be welcomed by vaulted ceilings, natural light, french doors and beautiful views of the lake. The open-concept great room features 20-foot ceilings, exposed beams, oversized remote-controlled ceiling fans, and a 12-foot brick fireplace, flanked by built-in shelving and bay windows that bring the outdoors in. . . . . . . At the heart of the home, the professional-grade chef’s kitchen is a showstopper—complete with two built-in refrigerators, a 5-burner gas range with convection oven, pot filler, dishwasher, granite counters, stone backsplash, and a 36-inch stainless farmhouse sink. A 12-foot walnut butcher block island, built-in farmhouse table with seating for 10+, and dual pantries make this kitchen ideal for everything from weeknight meals to weekend gatherings. . . . . . . Connected to the main living area is an entertainer’s dream: a screened-in outdoor kitchen with granite counters, 8-burner grill, flat-top griddle, two side burners, beverage fridge, and a custom 10-foot hood system. Enjoy outdoor movie nights with the 105-inch projector screen, surround sound, ceiling fans, and recessed lighting—all with easy access to the deck and above-ground pool. . . . . . . The first-floor primary suite offers a quiet retreat with double vanities, a walk-in tiled shower with bench, and direct access to the outdoor space. Also downstairs: a second bedroom (or office/flex space), laundry room, half bath, and rear garage/workshop. . . . . . . . Upstairs you'll find three spacious bedrooms, a full bath, a loft overlooking the great room, and a built-in desk area—perfect for schoolwork or remote work. . . . . . . Other standout features include--Grey wood-look ceramic tile flooring. Custom barn doors and wood ceilings. Updated lighting fixtures throughout. . . . . . . This home is perfect for those who love to entertain, spread out, or simply enjoy peaceful mornings with coffee and lake views. Whether you’re raising a family, hosting holidays, or escaping into your own private retreat, this home offers space, style, and serenity. . . . . . . . Come experience life on Lake Hodge—where every day feels like a getaway. Roof 2016. Water Heater 2024.
Sold for $625,000
$625,000
1152 LAURA STREET, CASSELBERRY, FL 32707
5beds
3,839sqft
Single Family Residence
Built in 1992
1.54 Acres Lot
$619,000 Zestimate®
$163/sqft
$3,719 Estimated rent
Home value
$619,000
$563,000 - $681,000
$3,719/mo
Zestimate® history
Owner options
List your home for rent
$3,719/mo
Rent Zestimate®
Find your next renter with Zillow Rental Manager. Plus, with online applications, you can quickly screen prospective tenants – for free.
$3,719/mo
Rent Zestimate®
Refinance and save
$4,090/mo
Est. payment
Refinancing to a lower rate could help reduce your monthly payments and save thousands over the life of the loan.
$4,090/mo
Est. payment
Explore your selling options
Work with a Zillow partner agent
Leverage their expertise and Zillow's premium Showcase listings to get your home seen by more buyers.
Get startedList with your own agent
Get your home in front of millions of buyers by listing it on Zillow.
Learn how to do itSell it yourself
Take full control of how buyers see your home on Zillow by listing For Sale by Owner (FSBO).
List your homeWhat's special
Walnut butcher block islandBay windowsGranite countersSpacious bedroomsBuilt-in farmhouse tableScreened-in outdoor kitchenUpdated lighting fixtures
Zillow last checked:
Listing updated:
Listed by:
Sherrie Wysong 616-437-5111,
LEGACY REALTY & BROKERS LLC 407-887-7779
Bought with:
Stephanie Harribey, 3431090
IAD FLORIDA LLC
Source: Stellar MLS,MLS#: O6328683 Originating MLS: Orlando Regional
Originating MLS: Orlando Regional
Facts & features
Interior
Bedrooms & bathrooms
- Bedrooms: 5
- Bathrooms: 3
- Full bathrooms: 2
- 1/2 bathrooms: 1
Primary bedroom
- Features: Built-in Closet
- Level: First
- Area: 224 Square Feet
- Dimensions: 16x14
Bedroom 2
- Features: Built-in Closet
- Level: First
- Area: 144 Square Feet
- Dimensions: 12x12
Bedroom 4
- Features: Storage Closet
- Level: Second
- Area: 247 Square Feet
- Dimensions: 19x13
Bedroom 5
- Features: Built-in Closet
- Level: Second
- Area: 384 Square Feet
- Dimensions: 24x16
Primary bathroom
- Level: First
- Area: 100 Square Feet
- Dimensions: 10x10
Bathroom 2
- Level: First
- Area: 18 Square Feet
- Dimensions: 6x3
Bathroom 3
- Features: Built-in Closet
- Level: Second
- Area: 143 Square Feet
- Dimensions: 13x11
Balcony porch lanai
- Features: No Closet
- Level: First
- Area: 450 Square Feet
- Dimensions: 30x15
Balcony porch lanai
- Features: Other
- Level: First
- Area: 224 Square Feet
- Dimensions: 28x8
Foyer
- Features: Coat Closet
- Level: First
- Area: 112 Square Feet
- Dimensions: 28x4
Great room
- Features: Ceiling Fan(s)
- Level: First
- Area: 616 Square Feet
- Dimensions: 28x22
Kitchen
- Features: Pantry, Storage Closet
- Level: First
- Area: 391 Square Feet
- Dimensions: 23x17
Laundry
- Level: First
- Area: 120 Square Feet
- Dimensions: 12x10
Loft
- Level: Second
- Area: 414 Square Feet
- Dimensions: 23x18
Heating
- Electric
Cooling
- Central Air
Appliances
- Included: Oven, Convection Oven, Cooktop, Dishwasher, Disposal, Electric Water Heater, Exhaust Fan, Freezer, Microwave, Range Hood, Refrigerator, Water Filtration System
- Laundry: Inside, Laundry Room
Features
- Cathedral Ceiling(s), Ceiling Fan(s), Eating Space In Kitchen, High Ceilings, Kitchen/Family Room Combo, Open Floorplan, Primary Bedroom Main Floor, Solid Surface Counters, Solid Wood Cabinets, Stone Counters, Vaulted Ceiling(s)
- Flooring: Carpet, Tile
- Doors: French Doors, Outdoor Grill, Outdoor Kitchen
- Windows: Blinds
- Has fireplace: Yes
- Fireplace features: Living Room, Masonry, Wood Burning
Interior area
- Total structure area: 4,904
- Total interior livable area: 3,839 sqft
Property
Parking
- Parking features: Boat, Circular Driveway, Driveway, Off Street, Parking Pad, Workshop in Garage
- Has uncovered spaces: Yes
Features
- Levels: Two
- Stories: 2
- Patio & porch: Front Porch, Rear Porch, Screened
- Exterior features: Outdoor Grill, Outdoor Kitchen, Private Mailbox
- Has private pool: Yes
- Pool features: Above Ground
- Has view: Yes
- View description: Water, Lake
- Has water view: Yes
- Water view: Water,Lake
- Waterfront features: Lake Front, Lake Privileges
- Body of water: LAKE HODGE
Lot
- Size: 1.54 Acres
- Dimensions: 100 x 222
- Residential vegetation: Mature Landscaping
Details
- Additional structures: Outdoor Kitchen
- Parcel number: 0421305080G000070
- Zoning: R-1A
- Special conditions: None
Construction
Type & style
- Home type: SingleFamily
- Architectural style: Custom
- Property subtype: Single Family Residence
Materials
- Vinyl Siding, Wood Frame
- Foundation: Slab
- Roof: Shingle
Condition
- Completed
- New construction: No
- Year built: 1992
Utilities & green energy
- Sewer: Septic Tank
- Water: Well
- Utilities for property: Propane
Community & HOA
Community
- Pet fee: $0 monthly
- Subdivision: SEMINOLE HEIGHTS
HOA
- Has HOA: No
Location
- Region: Casselberry
Financial & listing details
- Price per square foot: $163/sqft
- Tax assessed value: $529,947
- Annual tax amount: $4,625
- Date on market: 7/23/2025
- Cumulative days on market: 35 days
- Listing terms: Cash,Conventional,VA Loan
- Ownership: Fee Simple
- Total actual rent: 0
- Road surface type: Paved
Price history
| Date | Event | Price |
|---|---|---|
| 10/6/2025 | Sold | $625,000-3.8%$163/sqft |
Source:  Stellar MLS #O6328683 Report a problem Stellar MLS #O6328683 Report a problem | ||
| 8/28/2025 | Pending sale | $649,999$169/sqft |
Source: Stellar MLS #O6328683 Report a problem | ||
| 8/5/2025 | Price change | $649,999-3.7%$169/sqft |
Source: Stellar MLS #O6328683 Report a problem | ||
| 8/3/2025 | Price change | $674,999-3.4%$176/sqft |
Source: Stellar MLS #O6328683 Report a problem | ||
| 7/30/2025 | Price change | $699,000-4.6%$182/sqft |
Source: Stellar MLS #O6328683 Report a problem | ||
| 7/23/2025 | Listed for sale | $733,000+100.3%$191/sqft |
Source: Stellar MLS #O6328683 Report a problem | ||
| 9/25/2019 | Sold | $366,000-1.1%$95/sqft |
Source: Public Record Report a problem | ||
| 8/25/2019 | Pending sale | $369,900$96/sqft |
Source: Coldwell Banker Residential Real Estate - Southwest Orlando #O5778118 Report a problem | ||
| 7/23/2019 | Price change | $369,900-2.6%$96/sqft |
Source: CHARLES RUTENBERG REALTY ORLANDO #O5778118 Report a problem | ||
| 6/3/2019 | Price change | $379,900-2.6%$99/sqft |
Source: CHARLES RUTENBERG REALTY ORLANDO #O5778118 Report a problem | ||
| 5/11/2019 | Listed for sale | $389,900+30%$102/sqft |
Source: CHARLES RUTENBERG REALTY ORLANDO #O5778118 Report a problem | ||
| 4/4/2007 | Sold | $300,000$78/sqft |
Source: Public Record Report a problem | ||
Public tax history
| Year | Property taxes | Tax assessment |
|---|---|---|
| 2025 | $4,913 +13.7% | $377,713 +2.9% |
| 2024 | $4,320 +2.6% | $367,068 +3% |
| 2023 | $4,212 +2.6% | $356,377 +3% |
| 2022 | $4,105 -5.2% | $345,997 +3% |
| 2021 | $4,330 +0.8% | $335,919 +1.4% |
| 2020 | $4,297 +23.2% | $331,281 +23% |
| 2019 | $3,488 | $269,443 +1.9% |
| 2018 | $3,488 +1% | $264,419 +2.1% |
| 2017 | $3,453 +0.6% | $258,980 +1.4% |
| 2016 | $3,434 -1.8% | $255,429 +1.4% |
| 2015 | $3,497 | $251,890 +0.8% |
| 2014 | $3,497 +4.4% | $249,891 +1.5% |
| 2013 | $3,349 -11.1% | $246,198 -13% |
| 2012 | $3,768 -6.8% | $282,867 -5% |
| 2011 | $4,042 -11.6% | $297,718 -9.5% |
| 2010 | $4,573 -8.5% | $328,837 -8% |
| 2009 | $4,999 -7.8% | $357,588 -10.1% |
| 2008 | $5,425 +82.3% | $397,680 +75.6% |
| 2007 | $2,976 -5.8% | $226,522 +2.5% |
| 2006 | $3,159 +1.7% | $220,997 +3% |
| 2005 | $3,106 +0.3% | $214,560 +3% |
| 2004 | $3,098 +0.7% | $208,311 +1.9% |
| 2003 | $3,076 +1.1% | $204,427 +2.4% |
| 2002 | $3,043 +3.8% | $199,636 +4.6% |
| 2000 | $2,931 | $190,769 |
Find assessor info on the county website
Neighborhood: 32707
Nearby homes
- $494,9004 bd2 ba2.3k sqft1148 Laura St, Casselberry, FL 32707Off Market
- $415,7003 bd2 ba1.7k sqft1156 Laura St, Casselberry, FL 32707Off Market
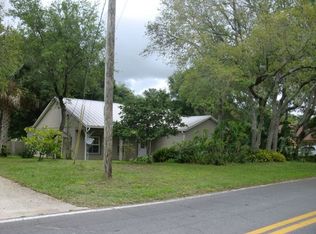
- $511,1004 bd2 ba2.7k sqft1142 Laura St, Casselberry, FL 32707Off Market
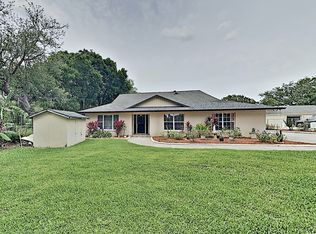
- $350,0003 bd2 ba1.4k sqft1160 Laura St, Casselberry, FL 32707Off Market
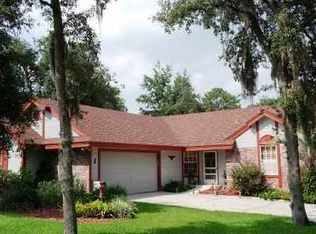
- $106,3002 bd2 ba1.1k sqft1159 Laura St, Casselberry, FL 32707Off Market
- $292,6002 bd2 ba1.3k sqft1143 Laura St, Casselberry, FL 32707Off Market
- $319,8004 bd2 ba-- sqft870 Osceola Trl, Casselberry, FL 32707Off Market
- $299,7002 bd2 ba1k sqft1164 Laura St, Casselberry, FL 32707Off Market
Nearby schools
GreatSchools rating
- 8/10Casselberry Elementary SchoolGrades: PK-5Distance: 2 mi
- 6/10Milwee Middle SchoolGrades: 6-8Distance: 1.6 mi
- 6/10Winter Springs High SchoolGrades: 9-12Distance: 3.4 mi
Schools provided by the listing agent
- Elementary: Casselberry Elementary
- Middle: Milwee Middle
- High: Winter Springs High
Source: Stellar MLS. This data may not be complete. We recommend contacting the local school district to confirm school assignments for this home.
Get a cash offer in 3 minutes
Find out how much your home could sell for in as little as 3 minutes with a no-obligation cash offer.
Estimated market value
$619,000
Get a cash offer in 3 minutes
Find out how much your home could sell for in as little as 3 minutes with a no-obligation cash offer.
Estimated market value
$619,000
- Florida
- Seminole County
- Casselberry
- 32707
- 1152 LAURA STREET
Nearby cities
Nearby zip codes
Other Casselberry Topics
