PRICE REDUCED 50k! Discover this ​rare single-story, 5-bedroom, 3.5-bath home offering 2,580 sqft of thoughtfully upgraded living space in​ Canterbury Estates, a quiet​ and desirable Northeast Yuba City neighborhood​! Features include​ two primary suites, a fully paid $40K solar system with battery backup, brand-new $22K HVAC system, $13K quartz kitchen countertops, tankless water heater, leaf and gutter guards, and a covered patio with ceiling fans and lighting- perfect for relaxing or entertaining. French doors add flexibility to the formal dining room, easily converting into a private office or flex space. The detached shed on a concrete foundation offers endless potential use it for extra storage, a workshop, an art studio, or your own backyard retreat. On top of that, the home cleared full pest inspections, and the HVAC just got a green light from the pros in ​April 2025. With all the big-ticket items already done,​ this place is ready for you, no surprises!
Closed
Street View
$560,000
1152 Manchester Way, Yuba City, CA 95991
5beds
2,580sqft
Single Family Residence
Built in 2007
7,840 Square Feet Lot
$564,200 Zestimate®
$217/sqft
$3,033 Estimated rent
Home value
$564,200
$491,000 - $649,000
$3,033/mo
Zestimate® history
Owner options
List your home for rent
$3,033/mo
Rent Zestimate®
Find your next renter with Zillow Rental Manager. Plus, with online applications, you can quickly screen prospective tenants – for free.
$3,033/mo
Rent Zestimate®
Refinance and save
$3,545/mo
Est. payment
Refinancing to a lower rate could help reduce your monthly payments and save thousands over the life of the loan.
$3,545/mo
Est. payment
Explore your selling options
Work with a Zillow partner agent
Leverage their expertise and Zillow's premium Showcase listings to get your home seen by more buyers.
Get startedList with your own agent
Get your home in front of millions of buyers by listing it on Zillow.
Learn how to do itSell it yourself
Take full control of how buyers see your home on Zillow by listing For Sale by Owner (FSBO).
List your homeWhat's special
Leaf and gutter guardsThoughtfully upgraded living spaceCovered patioQuartz kitchen countertopsFrench doorsTwo primary suitesTankless water heater
Zillow last checked:
Listing updated:
Listed by:
Alex Seibert DRE #01992842 916-505-5718,
Coldwell Banker Realty
Bought with:
Abbas Chechi, DRE #02283268
West Wide Realty
Source: MetroList Services of CA,MLS#: 225079478Originating MLS: MetroList Services, Inc.
Facts & features
Interior
Bedrooms & bathrooms
- Bedrooms: 5
- Bathrooms: 4
- Full bathrooms: 3
- Partial bathrooms: 1
Rooms
- Room types: Master Bedrooms 2+, Office, Dining Room, Family Room, Kitchen, Laundry, Living Room
Primary bedroom
- Features: Walk-In Closet, Outside Access
Primary bathroom
- Features: Shower Stall(s), Double Vanity, Jetted Tub, Walk-In Closet(s), Window
Dining room
- Features: Formal Room
Kitchen
- Features: Breakfast Area, Quartz Counter, Kitchen Island
Heating
- Central
Cooling
- Central Air
Appliances
- Included: Built-In Electric Oven, Free-Standing Refrigerator, Built-In Gas Range, Range Hood, Ice Maker, Tankless Water Heater, Dryer, Washer
- Laundry: Laundry Room, Inside Room
Features
- Flooring: Laminate, Tile
- Number of fireplaces: 1
- Fireplace features: Gas Log
Interior area
- Total interior livable area: 2,580 sqft
Property
Parking
- Total spaces: 2
- Parking features: Attached, Garage Faces Front, Interior Access, Driveway
- Attached garage spaces: 2
- Has uncovered spaces: Yes
Features
- Stories: 1
- Exterior features: Uncovered Courtyard
- Has spa: Yes
- Spa features: Bath
- Fencing: Back Yard,Wood
Lot
- Size: 7,840 Square Feet
- Features: Auto Sprinkler F&R, Low Maintenance
Details
- Additional structures: Shed(s)
- Parcel number: 051670006000
- Zoning description: R1
- Special conditions: Standard
- Other equipment: Audio/Video Prewired
Construction
Type & style
- Home type: SingleFamily
- Property subtype: Single Family Residence
Materials
- Stucco, Wood
- Foundation: Slab
- Roof: Tile
Condition
- Year built: 2007
Utilities & green energy
- Sewer: Public Sewer
- Water: Public
- Utilities for property: Cable Available, Electric, Solar, Natural Gas Connected
Green energy
- Energy generation: Solar
Community & HOA
Location
- Region: Yuba City
Financial & listing details
- Price per square foot: $217/sqft
- Tax assessed value: $495,210
- Annual tax amount: $7,057
- Price range: $560K - $560K
- Date on market: 6/18/2025
Price history
| Date | Event | Price |
|---|---|---|
| 9/17/2025 | Sold | $560,000-6.7%$217/sqft |
Source: MetroList Services of CA #225079478 Report a problem | ||
| 8/14/2025 | Pending sale | $599,950$233/sqft |
Source: MetroList Services of CA #225079478 Report a problem | ||
| 8/4/2025 | Price change | $599,950-2.4%$233/sqft |
Source: MetroList Services of CA #225079478 Report a problem | ||
| 7/28/2025 | Price change | $615,000-0.8%$238/sqft |
Source: MetroList Services of CA #225079478 Report a problem | ||
| 7/22/2025 | Price change | $620,000-3.1%$240/sqft |
Source: MetroList Services of CA #225079478 Report a problem | ||
| 7/15/2025 | Price change | $639,900-1.5%$248/sqft |
Source: MetroList Services of CA #225079478 Report a problem | ||
| 6/18/2025 | Listed for sale | $649,900+42.1%$252/sqft |
Source: MetroList Services of CA #225079478 Report a problem | ||
| 10/28/2020 | Sold | $457,500+1.7%$177/sqft |
Source: MetroList Services of CA #20056558 Report a problem | ||
| 9/24/2020 | Pending sale | $450,000$174/sqft |
Source: Re/Max Gold #20056558 Report a problem | ||
| 9/19/2020 | Listed for sale | $450,000+0.2%$174/sqft |
Source: Re/Max Gold #202002812 Report a problem | ||
| 3/28/2020 | Listing removed | $449,000$174/sqft |
Source: Providence Properties #201903151 Report a problem | ||
| 12/6/2019 | Price change | $449,000-1.3%$174/sqft |
Source: Providence Properties #201903151 Report a problem | ||
| 11/25/2019 | Price change | $454,999-1.1%$176/sqft |
Source: Providence Properties #201903151 Report a problem | ||
| 9/9/2019 | Listed for sale | $459,999+21.1%$178/sqft |
Source: Providence Properties #201903151 Report a problem | ||
| 4/20/2007 | Sold | $380,000$147/sqft |
Source: Public Record Report a problem | ||
Public tax history
| Year | Property taxes | Tax assessment |
|---|---|---|
| 2025 | $7,057 +1.7% | $495,210 +2% |
| 2024 | $6,941 +1.9% | $485,501 +2% |
| 2023 | $6,813 +1.9% | $475,983 +2% |
| 2022 | $6,687 +1.1% | $466,650 +2% |
| 2021 | $6,612 +4.4% | $457,500 +6.4% |
| 2020 | $6,335 +18.5% | $430,000 +23.6% |
| 2017 | $5,346 +5.3% | $348,000 +7.1% |
| 2016 | $5,077 +4.4% | $325,000 +11.3% |
| 2015 | $4,865 | $292,000 -5.5% |
| 2014 | $4,865 | $309,000 +22.6% |
| 2012 | -- | $252,000 -7% |
| 2011 | -- | $271,000 +14.8% |
| 2010 | -- | $236,000 -5.6% |
| 2009 | -- | $250,000 -21.9% |
| 2008 | -- | $320,000 +61.8% |
| 2007 | -- | $197,770 +301.3% |
| 2006 | -- | $49,284 |
Find assessor info on the county website
Neighborhood: 95991
Nearby homes
- $643,8004 bd3 ba3k sqft1160 Manchester Way, Yuba City, CA 95991Off Market
- $501,0004 bd2 ba2k sqft1144 Manchester Way, Yuba City, CA 95991Off Market
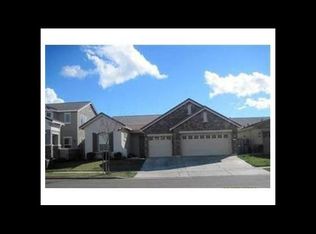
- $510,0004 bd2 ba2k sqft1168 Manchester Way, Yuba City, CA 95991Off Market
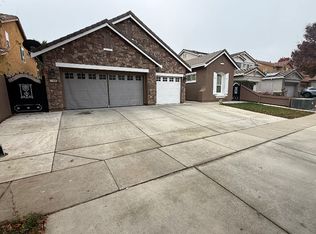
- $645,3005 bd5 ba3.3k sqft1136 Manchester Way, Yuba City, CA 95991Off Market
- $631,2004 bd4 ba2.5k sqft1151 Kensington Way, Yuba City, CA 95991Off Market
- $693,8005 bd4 ba3.3k sqft1159 Kensington Way, Yuba City, CA 95991Off Market
- $592,9005 bd4 ba2.7k sqft1143 Kensington Way, Yuba City, CA 95991Off Market
- $611,3006 bd4 ba2.9k sqft1157 Manchester Way, Yuba City, CA 95991Off Market
Nearby schools
GreatSchools rating
- 4/10April Lane Elementary SchoolGrades: K-5Distance: 0.8 mi
- 1/10Gray Avenue Middle SchoolGrades: 6-8Distance: 2.2 mi
- 5/10River Valley High SchoolGrades: 9-12Distance: 2.5 mi
Get a cash offer in 3 minutes
Find out how much your home could sell for in as little as 3 minutes with a no-obligation cash offer.
Estimated market value
$564,200
Get a cash offer in 3 minutes
Find out how much your home could sell for in as little as 3 minutes with a no-obligation cash offer.
Estimated market value
$564,200
- California
- Sutter County
- Yuba City
- 95991
- 1152 Manchester Way
Nearby cities
Nearby neighborhoods
Nearby zip codes
Other Yuba City Topics
