Skip main navigation
Off market
  • $746,700

    1152 N Hudson Ave, Chicago, IL 60610

    3beds
    2,114sqft
    Townhouse
    Built in 2007
    1.28 Acres Lot
    $746,700 Zestimate®
    $353/sqft
    $6,398 Estimated rent

    Home value

    $746,700

    $702,000 - $799,000

    $6,398/mo

    Zestimate® history
    Loading
    Loading...

    Owner options

    List your home for rent

    $6,398/mo

    Rent Zestimate®

    Find your next renter with Zillow Rental Manager. Plus, with online applications, you can quickly screen prospective tenants – for free.

    Learn more

    $6,398/mo

    Rent Zestimate®

    Refinance and save

    $4,725/mo

    Est. payment

    Refinancing to a lower rate could help reduce your monthly payments and save thousands over the life of the loan.

    See today's rates

    $4,725/mo

    Est. payment

    Explore your selling options

    Work with a Zillow partner agent

    Leverage their expertise and Zillow's premium Showcase listings to get your home seen by more buyers.

    Get started

    List with your own agent

    Get your home in front of millions of buyers by listing it on Zillow.

    Learn how to do it

    Sell it yourself

    Take full control of how buyers see your home on Zillow by listing For Sale by Owner (FSBO).

    List your home

    What's special

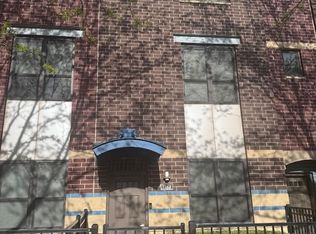
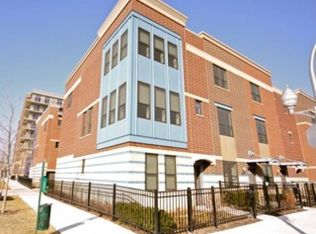
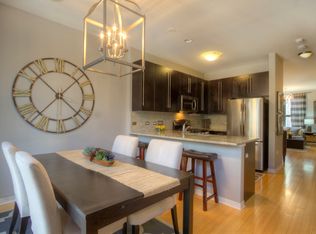
    EXCEPTIONALLY GORGEOUS 3 BEDROOM AND 3.1 BATH TOWNHOME IN THE QUIET PARKSIDE. THIS SUNNY HOME IS PERFECT FOR ENTERTAINING WITH THE SPACIOUS LIVING AND SEPARATE DINING AREA. BEAUTIFULLY REFINISHED GRAY HARDWOOD FLOORING THROUGHOUT THE MAIN LIVING AREA. THE KITCHEN FEATURES DARK CABINETRY, GRANITE, BUTLER PANTRY AND STAINLESS STEEL APPLIANCES. BONUS POWDER ROOM ON MAIN LIVING AREA WHICH IS RARE FOR THE COMPLEX. UPSTAIRS FEATURES 2 LARGE BEDROOMS, ORGANIZED ELFA WALK IN CLOSET IN THE MASTER AND NEW WASHER/DRYER. FIRST FLOOR FEATURES A BEDROOM AND FULL BATH. ALL BEDROOMS HAVE NEW HIGH END CARPETING. ALL LIGHT FIXTURES HAVE BEEN REPLACED. ENTIRE HOME PRE WIRED FOR SURROUND SOUND, TVS, NEST AND SECURITY. 2 CAR GARAGE. UPSTAIRS LEADS TO ROOF WITH INCREDIBLE CITY SKYLINE VIEWS. WONDERFULLY CONVENIENT OLD TOWN/ CLYBOURN CORRIDOR LOCATION WITH SHOPPING AND RESTAURANTS OUTSIDE YOUR DOOR. OGDEN SCHOOL DISTRICT.

    This property is off market, which means it's not currently listed for sale or rent on Zillow. This may be different from what's available on other websites or public sources.
    Facts & features

    Interior

    Bedrooms & bathrooms
    • Bedrooms: 3
    • Bathrooms: 4
    • Full bathrooms: 3
    • 1/2 bathrooms: 1
    Heating
    • Forced air, Gas
    Cooling
    • Central
    Appliances
    • Included: Dishwasher, Dryer, Garbage disposal, Microwave, Range / Oven, Refrigerator, Washer
    Features
    • Flooring: Carpet, Hardwood
    Interior area
    • Total interior livable area: 2,114 sqft

    Property

    Parking
    • Total spaces: 2
    • Parking features: Garage - Attached
    Features
    • Exterior features: Brick
    Lot
    • Size: 1.28 Acres
    Details
    • Parcel number: 17043050584006

    Construction

    Type & style
    • Home type: Townhouse
    Condition
    • Year built: 2007

    Utilities & green energy

    • Sewer: Sewer-Public

    Community & HOA

    HOA
    • Has HOA: Yes
    • HOA fee: $330 monthly
    Location
    • Region: Chicago

    Financial & listing details

    • Price per square foot: $353/sqft
    • Tax assessed value: $562,700

    Price history

    DateEventPrice
    9/30/2020Sold$610,000-3%$289/sqft
    Source: MRED as distributed by MLS GRID #10728074 Report a problem
    7/27/2020Pending sale$629,000$298/sqft
    Source: Baird & Warner #10728074 Report a problem
    5/28/2020Price change$629,000-3.2%$298/sqft
    Source: Baird & Warner #10728074 Report a problem
    2/5/2020Listed for sale$650,000$307/sqft
    Source: Baird & Warner #10628632 Report a problem
    11/13/2019Listing removed$3,900$2/sqft
    Source: Dream Town Realty #10480813 Report a problem
    8/26/2019Price change$3,900-2.5%$2/sqft
    Source: Dream Town Realty #10480813 Report a problem
    8/9/2019Listed for rent$4,000+14.3%$2/sqft
    Source: Dream Town Realty #10480813 Report a problem
    10/1/2014Listing removed$3,500$2/sqft
    Source: Dream Town Realty #08707259 Report a problem
    8/28/2014Price change$3,500-7.9%$2/sqft
    Source: Dream Town Realty #08707259 Report a problem
    8/21/2014Listed for rent$3,800$2/sqft
    Source: Dream Town Realty #08707259 Report a problem

    Public tax history

    YearProperty taxesTax assessment
    2024-- $56,270 -0.3%
    2023$11,208 +2.8%$56,438
    2022$10,905 +2.1%$56,438
    2021$10,679 +35.9%$56,438 +47.1%
    2020$7,857 +11.9%$38,371
    2019$7,020 +1.7%$38,371
    2018$6,901 -0.9%$38,371 +7.4%
    2017$6,961 +4.6%$35,713
    2016$6,653 +9.7%$35,713
    2015$6,064 +6.5%$35,713 +7.4%
    2014$5,696 +2.2%$33,267
    2013$5,572 -14.2%$33,267 -14%
    2012$6,498 +17.4%$38,704 +7%
    2011$5,534 -13.1%$36,172 -11.7%
    2010$6,368 -28.5%$40,952 -30.5%
    2009$8,907 $58,903
    Find assessor info on the county website

    Neighborhood: Cabrini Green

    Nearby schools

    GreatSchools rating
    Get a cash offer in 3 minutes
    Find out how much your home could sell for in as little as 3 minutes with a no-obligation cash offer.
    Estimated market value
    $746,700
    Get a cash offer in 3 minutes
    Find out how much your home could sell for in as little as 3 minutes with a no-obligation cash offer.
    Estimated market value
    $746,700