Skip main navigation
Off market
  • $590,400

    1152 N Jasmine Ave, Tarpon Springs, FL 34689

    3beds
    1,677sqft
    Single Family Residence
    Built in 2015
    0.33 Acres Lot
    $590,400 Zestimate®
    $352/sqft
    $3,917 Estimated rent

    Home value

    $590,400

    $561,000 - $620,000

    $3,917/mo

    Zestimate® history
    Loading
    Loading...

    Owner options

    List your home for rent

    $3,917/mo

    Rent Zestimate®

    Find your next renter with Zillow Rental Manager. Plus, with online applications, you can quickly screen prospective tenants – for free.

    Learn more

    $3,917/mo

    Rent Zestimate®

    Refinance and save

    $4,026/mo

    Est. payment

    Refinancing to a lower rate could help reduce your monthly payments and save thousands over the life of the loan.

    See today's rates

    $4,026/mo

    Est. payment

    Explore your selling options

    Work with a Zillow partner agent

    Leverage their expertise and Zillow's premium Showcase listings to get your home seen by more buyers.

    Get started

    List with your own agent

    Get your home in front of millions of buyers by listing it on Zillow.

    Learn how to do it

    Sell it yourself

    Take full control of how buyers see your home on Zillow by listing For Sale by Owner (FSBO).

    List your home

    What's special

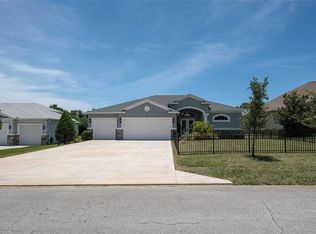
    Must see this custom designed and impeccably maintained Pool home constructed in 2015 and perfectly situated on over a 1/3 acre homesite. This split plan floor plan features 3 Bedrooms, 2 Bathrooms and an oversized 33 ft wide by 26 ft deep 3 Car Garage that offers so many potential uses in addition to an extended driveway that can accomodate 9 vehicles. Enjoy the freedom of no HOA and limited deed restrictions as this home is located in unincorporated Pinellas County and just 6 blocks from the world-famous Tarpon Springs Sponge Docks, with easy access to Tarpon Springs Schools, Tourist attractions, and only two-blocks from the Pinellas Trail system. Located across the street is North Lake and Salt Lake and nearby Anclote River. This custom home features many luxurious and high end upgrades throughout the interior and exterior. As you enter through the glass double entry doors with side glass, you are immediately greeted with the spacious feel created by 10 ft. ceilings, 8 ft. solid wood interior doors, porcelain flooring set on a diagonal extending throughout all living and wet areas, rounded drywall corners, custom lighting fixtures and tray ceilings. Gourmet Kitchen features granite countertops, upgraded wood cabinetry with pull out drawers and crown molding, tiled backsplash, stainless appliance package and custom made real wood beams on ceiling with recessed lighting. The Living Room has ample natural light and offers direct access to the pool area through glass sliding doors. The elegant Master Suite features double French Doors providing access to Pool and Lanai, wood flooring, tray ceiling with crown molding, 2 large walk-in closets, dual sink vanity done in granite & wood and a beautiful tiled walk-in showed with frameless glass. The Guest Bedrooms also have wood flooring, ceiling fans and the 3rd Bedroom was designed with a separate entry to the home for guests or family members. The screened lanai with covered patio is perfect for entertaining or just relaxing and enjoying the wildlife and sunsets. Upgraded stone paver deck surrounds the refreshing in-ground pool and includes a saltwater chlorination system and pool heater. The home has a high-quality water filtration system for the well, and a reverse-osmosis system built into the kitchen cabinets for crystal clean drinking water and ice cubes. Concrete block construction with added rebar supports in the walls and poured concrete in 4-foot sections for added strength. Custom hurricane panels are included for added protection. Additional R38 insulation was blown into the attic, and extra insulation was added into the vertical sections of the tray ceilings prior to drywall installation, for a quiet, well insulated home. The windows are dual pane insulated glass with PCV coating to prevent corrosion/noise. Come take a look at this amazing home and you will not be disappointed.

    This property is off market, which means it's not currently listed for sale or rent on Zillow. This may be different from what's available on other websites or public sources.
    Originating MLS: Tampa

    Facts & features

    Interior

    Bedrooms & bathrooms
    • Bedrooms: 3
    • Bathrooms: 2
    • Full bathrooms: 2
    Heating
    • Forced air, Electric
    Cooling
    • Central
    Appliances
    • Included: Dishwasher, Garbage disposal, Microwave, Range / Oven, Refrigerator
    • Laundry: Inside
    Features
    • Ceiling Fans(s), High Ceiling(s), Open Floorplan, Split Bedroom, Stone Counters, Walk-In Closet(s), Crown Molding, Solid Wood Cabinets, Thermostat, Window Treatments, Tray Ceiling(s)
    • Flooring: Tile, Hardwood
    Interior area
    • Structure area source: Public Records
    • Total interior livable area: 1,677 sqft

    Property

    Parking
    • Total spaces: 3
    • Parking features: Garage - Attached
    Features
    • Levels: One
    • Patio & porch: Patio, Screened, Covered, Rear Porch
    • Exterior features: Stucco
    • Pool features: Gunite, Heated, In Ground, Salt Water
    • Has view: Yes
    • View description: None
    Lot
    • Size: 0.33 Acres
    • Dimensions: 77x185
    • Features: In County, Street Paved, FloodZone
    • Residential vegetation: Trees/Landscaped
    Details
    • Parcel number: 122715899820950002
    • Zoning: R-2

    Construction

    Type & style
    • Home type: SingleFamily
    • Architectural style: Florida
    • Property subtype: Single Family Residence
    Materials
    • Foundation: Footing
    • Roof: Composition
    Condition
    • Year built: 2015

    Utilities & green energy

    • Sewer: Septic Tank
    • Water: Well
    • Utilities for property: Electricity Connected, BB/HS Internet Available, Cable Available, Cable Connected, Sprinkler Meter

    Community & HOA

    Community
    • Security: Smoke Detector(s), Security System
    • Subdivision: TARPON SPGS OFFICIAL MAP
    Location
    • Region: Tarpon Springs

    Financial & listing details

    • Price per square foot: $352/sqft
    • Tax assessed value: $585,333
    • Annual tax amount: $125
    • Listing terms: Cash, Conventional, VA Loan
    • Ownership: Fee Simple

    Price history

    DateEventPrice
    10/2/2020Sold$402,000-2.5%$240/sqft
    Source: Public Record Report a problem
    8/11/2020Pending sale$412,377$246/sqft
    Source: FLORIDA EXECUTIVE REALTY #T3257666 Report a problem
    8/7/2020Listed for sale$412,377+16.2%$246/sqft
    Source: FLORIDA EXECUTIVE REALTY #T3257666 Report a problem
    1/19/2016Sold$355,000+610%$212/sqft
    Source: Public Record Report a problem
    3/17/2015Sold$50,000+455.6%$30/sqft
    Source: Public Record Report a problem
    11/1/2012Sold$9,000$5/sqft
    Source: Public Record Report a problem

    Public tax history

    YearProperty taxesTax assessment
    2024$125 -97.9%$373,396 +3%
    2023$5,859 +2.3%$362,520 +3%
    2022$5,729 -1.5%$351,961 +3%
    2021$5,817 +15.4%$341,710 +16.6%
    2020$5,041 +1%$293,105 +1.7%
    2019$4,992 $288,335 +1.3%
    2018$4,992 +0.7%$284,586 +2.1%
    2017$4,959 -6.4%$278,733 +8%
    2016$5,297 +457.5%$258,067 +469.8%
    2015$950 +1.4%$45,294 +1.8%
    2014$937 -2.6%$44,485 -1.5%
    2013$962 +6.9%$45,166 +6.6%
    2012$900 $42,382 -9.4%
    2011-- $46,788 -10.8%
    2010-- $52,458 -23.9%
    2009-- $68,960 -22.1%
    2008$1,756 $88,500 -22%
    2007-- $113,500 +292.7%
    2005-- $28,900
    Find assessor info on the county website

    Neighborhood: 34689

    Nearby schools

    GreatSchools rating
    Schools provided by the listing agent
    • Elementary: Tarpon Springs Elementary-PN
    • Middle: Tarpon Springs Middle-PN
    • High: Tarpon Springs High-PN

    Source: The MLS. This data may not be complete. We recommend contacting the local school district to confirm school assignments for this home.

    Get a cash offer in 3 minutes
    Find out how much your home could sell for in as little as 3 minutes with a no-obligation cash offer.
    Estimated market value
    $590,400
    Get a cash offer in 3 minutes
    Find out how much your home could sell for in as little as 3 minutes with a no-obligation cash offer.
    Estimated market value
    $590,400