Skip main navigation
Closed
  • $299,000

    1152 N Kedvale Ave, Chicago, IL 60651

    4beds
    1,566sqft
    Single Family Residence
    Built in 1912
    2,881 Square Feet Lot
    $363,900 Zestimate®
    $191/sqft
    $2,932 Estimated rent

    Home value

    $363,900

    $342,000 - $389,000

    $2,932/mo

    Zestimate® history
    Loading
    Loading...

    Owner options

    List your home for rent

    $2,932/mo

    Rent Zestimate®

    Find your next renter with Zillow Rental Manager. Plus, with online applications, you can quickly screen prospective tenants – for free.

    Learn more

    $2,932/mo

    Rent Zestimate®

    Refinance and save

    $2,111/mo

    Est. payment

    Refinancing to a lower rate could help reduce your monthly payments and save thousands over the life of the loan.

    See today's rates

    $2,111/mo

    Est. payment

    Explore your selling options

    Work with a Zillow partner agent

    Leverage their expertise and Zillow's premium Showcase listings to get your home seen by more buyers.

    Get started

    List with your own agent

    Get your home in front of millions of buyers by listing it on Zillow.

    Learn how to do it

    Sell it yourself

    Take full control of how buyers see your home on Zillow by listing For Sale by Owner (FSBO).

    List your home

    What's special

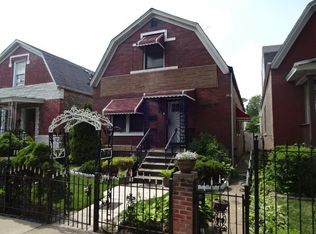
    Step inside this stunning brick home that boasts 4 bedrooms, and 3 full bathrooms. The main level welcomes you with beautiful hardwood floors that set the perfect tone for gatherings in the spacious living and dining room combination. The kitchen features white cabinets, offering both style and functionality. On this main level, you'll also find two generously sized bedrooms, each with ample closet space, and a full hallway bathroom for added convenience. Venture up to the second floor where a luxurious retreat awaits. A spacious private bedroom with a walk-in closet, stunning skylights that bathe the room in natural light, and an elegant bathroom that includes both a jetted tub and a walk-in shower, complemented by a vanity for added comfort. Additionally, the second floor offers a versatile loft space, ideal for use as an office or entertainment area, catering perfectly to your lifestyle needs. The basement, though unfinished, presents endless opportunities for customization and additional living space to suit your preferences. This home also boasts several recent upgrades including a new roof (2019), siding (2017), Chimney replacement (2019), water heater (2019), and a furnace (2016). You'll also appreciate newer patio concrete and some updated energy efficient windows, enhancing both the aesthetics and functionality of the home. Conveniently located in a prime transportation corridor, you'll enjoy easy access to CTA services, major expressways, as well as a variety of restaurants and shopping plazas, ensuring that every convenience is at your fingertips. This residence has all of the larger ticket items accounted for, it is just in need of some TLC. Don't miss out - Schedule your showing today!

    Zillow last checked:

    Listing updated:

    Listing courtesy of:

    Brittany Sanchez 630-423-7989,

    Grandview Realty, LLC

    Bought with:

    Karina Kent

    RE/MAX LOYALTY

    Source: MRED as distributed by MLS GRID,MLS#: 12099350MLS Logo

    Facts & features

    Interior

    Bedrooms & bathrooms
    • Bedrooms: 4
    • Bathrooms: 3
    • Full bathrooms: 3
    Primary bedroom
    • Features: Flooring (Carpet)
    • Level: Second
    • Area: 204 Square Feet
    • Dimensions: 17X12
    Bedroom 2
    • Features: Flooring (Hardwood)
    • Level: Main
    • Area: 117 Square Feet
    • Dimensions: 9X13
    Bedroom 3
    • Features: Flooring (Hardwood)
    • Level: Main
    • Area: 120 Square Feet
    • Dimensions: 8X15
    Bedroom 4
    • Features: Flooring (Other)
    • Level: Basement
    • Area: 171 Square Feet
    • Dimensions: 9X19
    Dining room
    • Features: Flooring (Hardwood)
    • Level: Main
    • Area: 144 Square Feet
    • Dimensions: 12X12
    Foyer
    • Features: Flooring (Hardwood)
    • Level: Main
    • Area: 20 Square Feet
    • Dimensions: 4X5
    Kitchen
    • Features: Flooring (Hardwood)
    • Level: Main
    • Area: 180 Square Feet
    • Dimensions: 12X15
    Laundry
    • Features: Flooring (Other)
    • Level: Basement
    • Area: 110 Square Feet
    • Dimensions: 11X10
    Living room
    • Features: Flooring (Hardwood)
    • Level: Main
    • Area: 144 Square Feet
    • Dimensions: 12X12
    Loft
    • Features: Flooring (Carpet)
    • Level: Second
    • Area: 306 Square Feet
    • Dimensions: 17X18
    Other
    • Features: Flooring (Hardwood)
    • Level: Main
    • Area: 105 Square Feet
    • Dimensions: 15X7
    Other
    • Features: Flooring (Other)
    • Level: Basement
    • Area: 630 Square Feet
    • Dimensions: 21X30
    Storage
    • Features: Flooring (Other)
    • Level: Basement
    • Area: 147 Square Feet
    • Dimensions: 21X7
    Walk in closet
    • Features: Flooring (Carpet)
    • Level: Second
    • Area: 45 Square Feet
    • Dimensions: 5X9
    Walk in closet
    • Features: Flooring (Hardwood)
    • Level: Main
    • Area: 45 Square Feet
    • Dimensions: 9X5
    Heating
    • Natural Gas, Forced Air
    Cooling
    • Central Air
    Features
    • Basement: Partially Finished,Full
    Interior area
    • Total structure area: 0
    • Total interior livable area: 1,566 sqft

    Property

    Parking
    • Total spaces: 2
    • Parking features: On Site, Detached, Garage
    • Garage spaces: 2
    Accessibility
    • Accessibility features: No Disability Access
    Features
    • Stories: 1
    Lot
    • Size: 2,881 sqft
    Details
    • Parcel number: 16034040220000
    • Special conditions: None

    Construction

    Type & style
    • Home type: SingleFamily
    • Property subtype: Single Family Residence
    Materials
    • Brick
    Condition
    • New construction: No
    • Year built: 1912

    Utilities & green energy

    • Sewer: Public Sewer
    • Water: Public

    Community & neighborhood

    Location
    • Region: Chicago

    HOA & financial

    HOA
    • Services included: None

    Other

    Other facts
    • Listing terms: Conventional
    • Ownership: Fee Simple

    Price history

    DateEventPrice
    9/4/2024Sold$299,000$191/sqft
    Source: MRED as distributed by MLS GRID #12099350 Report a problem
    7/22/2024Contingent$299,000$191/sqft
    Source: MRED as distributed by MLS GRID #12099350 Report a problem
    7/9/2024Listed for sale$299,000-10.7%$191/sqft
    Source: MRED as distributed by MLS GRID #12099350 Report a problem
    10/3/2023Listing removed--
    Source: MRED as distributed by MLS GRID #11754080 Report a problem
    8/10/2023Price change$335,000-6.9%$214/sqft
    Source: MRED as distributed by MLS GRID #11754080 Report a problem
    4/11/2023Listed for sale$359,900$230/sqft
    Source: MRED as distributed by MLS GRID #11754080 Report a problem

    Public tax history

    YearProperty taxesTax assessment
    2024-- $22,001 +15.8%
    2023$2,758 +67.7%$18,999
    2022$1,644 +5%$18,999
    2021$1,565 -3.1%$18,999 -0.7%
    2020$1,615 +0.3%$19,129 -11%
    2019$1,610 +1.5%$21,494
    2018$1,586 +2.1%$21,494 +53.9%
    2017$1,553 -40.2%$13,965 -9.7%
    2016$2,596 -6.2%$15,459 -12.8%
    2015$2,767 +38.1%$17,723 +32.6%
    2014$2,004 -19.4%$13,369 -18%
    2013$2,486 +12.3%$16,300
    2012$2,213 +25.5%$16,300 -19.8%
    2011$1,764 +18.4%$20,335
    2010$1,490 +14%$20,335
    2009$1,307 +2.8%$20,335 -27.2%
    2008$1,271 +3.2%$27,918
    2007$1,232 -34.7%$27,918
    2006$1,887 +21.3%$27,918 +65.8%
    2005$1,555 +6%$16,840
    2004$1,468 +21.2%$16,840 +24.9%
    2003$1,211 -5.4%$13,480 +50.7%
    2002$1,280 +6.8%$8,947
    2001$1,199 +21.2%$8,947
    2000$989 +0.6%$8,947 +25.2%
    1999$983 $7,149

    Find assessor info on the county website

    Neighborhood: West Humboldt Park

    Nearby schools

    GreatSchools rating
    Schools provided by the listing agent
    • District: 299

    Source: MRED as distributed by MLS GRID. This data may not be complete. We recommend contacting the local school district to confirm school assignments for this home.

    Get a cash offer in 3 minutes
    Find out how much your home could sell for in as little as 3 minutes with a no-obligation cash offer.
    Estimated market value
    $363,900
    Get a cash offer in 3 minutes
    Find out how much your home could sell for in as little as 3 minutes with a no-obligation cash offer.
    Estimated market value
    $363,900