Skip main navigation
Off market
  • $967,600

    1152 N Monroe St, Denver, CO 80206

    3beds
    2,779sqft
    Townhouse
    Built in 2007
    3,049 Square Feet Lot
    $967,600 Zestimate®
    $348/sqft
    $4,845 Estimated rent

    Home value

    $967,600

    $919,000 - $1.03M

    $4,845/mo

    Zestimate® history
    Loading
    Loading...

    Owner options

    List your home for rent

    $4,845/mo

    Rent Zestimate®

    Find your next renter with Zillow Rental Manager. Plus, with online applications, you can quickly screen prospective tenants – for free.

    Learn more

    $4,845/mo

    Rent Zestimate®

    Refinance and save

    $4,486/mo

    Est. payment

    Refinancing to a lower rate could help reduce your monthly payments and save thousands over the life of the loan.

    See today's rates

    $4,486/mo

    Est. payment

    Explore your selling options

    Work with a Zillow partner agent

    Leverage their expertise and Zillow's premium Showcase listings to get your home seen by more buyers.

    Get started

    List with your own agent

    Get your home in front of millions of buyers by listing it on Zillow.

    Learn how to do it

    Sell it yourself

    Take full control of how buyers see your home on Zillow by listing For Sale by Owner (FSBO).

    List your home

    What's special

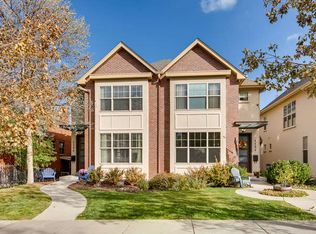
    The One with the Great Location. No, really-it's true. Nestled among the tree-lined streets of Congress Park, this light, bright, move-in ready townhome is just steps from fantastic shops and restaurants, a two-minute walk from the neighborhood school, and only blocks from everything else that makes this one of Denver's most sought-after areas. Sacrifice nothing indoors, either--beautiful wood floors, sky lights, and high ceilings on all three levels give this urban contemporary home a spacious feel. The open kitchen features quartz countertops, stainless steel appliances and island seating, and well-planned living spaces are perfect for dining, entertaining, or just relaxing. The master suite features a spa-like bath, and ample-sized bedrooms boast walk-in closets. Oh--and the two-car garage? It comes complete with newly installed cabinets for added storage. Yep, this just might be The One.

    This property is off market, which means it's not currently listed for sale or rent on Zillow. This may be different from what's available on other websites or public sources.

    Facts & features

    Interior

    Bedrooms & bathrooms
    • Bedrooms: 3
    • Bathrooms: 4
    • Full bathrooms: 2
    • 3/4 bathrooms: 1
    • 1/2 bathrooms: 1
    Heating
    • Forced air, Gas
    Cooling
    • Central
    Appliances
    • Included: Dishwasher, Dryer, Freezer, Garbage disposal, Microwave, Range / Oven, Refrigerator, Washer
    Features
    • Eating Space / Kitchen, Five Piece Bath, Kitchen Island, Master Suite, Updated, Smoke Free, Built-Ins
    • Flooring: Tile, Carpet, Hardwood
    • Basement: Finished
    • Has fireplace: Yes
    Interior area
    • Total interior livable area: 2,779 sqft

    Property

    Parking
    • Total spaces: 2
    • Parking features: Garage - Detached
    Features
    • Exterior features: Stucco, Brick
    Lot
    • Size: 3,049 sqft
    Details
    • Parcel number: 0501135033000

    Construction

    Type & style
    • Home type: Townhouse
    Materials
    • Roof: Composition
    Condition
    • Year built: 2007

    Utilities & green energy

    • Sewer: Public
    • Water: Public

    Community & neighborhood

    Location
    • Region: Denver

    Other

    Other facts
    • Exterior Features: Fence, Water Feature
    • Property Type: Residential
    • School District: Denver 1
    • Interior Features: Eating Space / Kitchen, Five Piece Bath, Kitchen Island, Master Suite, Updated, Smoke Free, Built-Ins
    • Construction Materials: Stucco, Brick
    • Kitchen Appliances: Self-Cleaning Oven
    • Sewer: Public
    • Water Source: Public
    • Construction Methods: Brick
    • Laundry Availability: W/D Hookups in Unit
    • Co List Office Name: Destination Denver Realty
    • Co List Office Phone: 303-500-6590
    • Partial Ownership Type: Not Applicable
    • MLS: REcolorado
    • Co List Agent Direct Work Phone: 303-502-2789
    • Co List Agent Email: doug@destinationdenverrealty.com
    • Co List Agent Full Name: Douglas Demaree

    Price history

    DateEventPrice
    3/16/2018Sold$815,000$293/sqft
    Source: Public Record Report a problem
    2/13/2018Pending sale$815,000$293/sqft
    Source: Destination Denver Realty #8000049 Report a problem
    2/2/2018Listed for sale$815,000+9.7%$293/sqft
    Source: Destination Denver Realty #8000049 Report a problem
    3/29/2017Sold$743,000+147.7%$267/sqft
    Source: Public Record Report a problem
    5/15/2012Sold$300,000$108/sqft
    Source: Agent Provided Report a problem

    Public tax history

    YearProperty taxesTax assessment
    2024$5,326 +13.7%$68,730 -4.7%
    2023$4,686 +3.6%$72,100 +22.4%
    2022$4,523 +7.9%$58,920 -2.8%
    2021$4,193 +2.9%$60,620 +7.3%
    2020$4,075 -0.7%$56,513 -0.7%
    2019$4,106 $56,909 +7.2%
    2018$4,106 +0.3%$53,070
    2017$4,094 +13.2%$53,070 +14.6%
    2016$3,617 +21.3%$46,290
    2015$2,982 0%$46,290 +28.9%
    2014$2,984 -9.2%$35,910
    2013$3,285 $35,910 -8.1%
    2012-- $39,070

    Find assessor info on the county website

    Neighborhood: Congress Park

    Nearby schools

    GreatSchools rating
    Schools provided by the listing agent
    • Elementary: Teller
    • Middle: Morey
    • High: East
    • District: Denver 1

    Source: The MLS. This data may not be complete. We recommend contacting the local school district to confirm school assignments for this home.

    Get a cash offer in 3 minutes
    Find out how much your home could sell for in as little as 3 minutes with a no-obligation cash offer.
    Estimated market value
    $967,600
    Get a cash offer in 3 minutes
    Find out how much your home could sell for in as little as 3 minutes with a no-obligation cash offer.
    Estimated market value
    $967,600