Introducing a unique fusion of comfort, style, and convenience. This meticulously maintained condominium, constructed in 1964, exemplifies a commitment to simplicity and functionality, creating a living environment that's both practical and aesthetically pleasing.
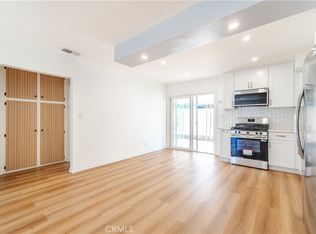
Sprawling across a substantial 920 square feet, this elegant space is well-distributed into 2 bedrooms and 2 bathrooms. Each area has been mindfully planned to provide a seamless flow and optimal utility. Upon entry, the inviting living room, adorned with expertly tiled flooring, strikes an air of modern sophistication. It's a space that caters to various moods, equally suited for tranquil solitude or spirited entertaining.
Adjacent to the living room, the dining area carves out its own charm, serving as an intimate space for shared meals and creating fond memories.
The kitchen stands as the true heart of this home. A scene of chic practicality, it is equipped with a built-in top stove and range, inviting you to indulge in culinary creativity. This is where functionality and style blend to create a space that seamlessly integrates into your daily rhythm.
One of the distinguishing features of this condominium is the inclusion of washer and dryer hookups. This addition underscores a commitment to convenience, facilitating easy and time-efficient laundry management within the comfort of your own home.
Significant to the home's design are the double-paned windows installed throughout. These exemplify a dedication to sustainability and serenity, ensuring energy efficiency and a quiet, noise-free retreat.
Beyond the confines of the indoors, a recently updated covered patio awaits. It extends the living space outdoors, offering a serene spot for relaxation or social gatherings. Adding to the allure, this condominium is part of a complex that provides a shared pool. This feature enriches the recreational opportunities for residents, contributing to a wholesome and balanced lifestyle.
It's not merely about providing a home. It's about creating a comprehensive lifestyle experience. Step into this world where an ethos of design simplicity translates into a home that's as functional as it is aesthetically pleasing.
Sold for $470,000
Listed by: Casa Blanca Realtors • Anthony Herrera • Contact: 714-657-4630
Bought with: Caliber Real Estate Group
$470,000
1152 N West St APT E3, Anaheim, CA 92801
2beds
920sqft
Condominium
Built in 1964
-- sqft lot
$554,500 Zestimate®
$511/sqft
$3,161 Estimated rent
Home value
$554,500
$510,000 - $599,000
$3,161/mo
Zestimate® history
Owner options
List your home for rent
$3,161/mo
Rent Zestimate®
Find your next renter with Zillow Rental Manager. Plus, with online applications, you can quickly screen prospective tenants – for free.
$3,161/mo
Rent Zestimate®
Refinance and save
$3,201/mo
Est. payment
Refinancing to a lower rate could help reduce your monthly payments and save thousands over the life of the loan.
$3,201/mo
Est. payment
Explore your selling options
Work with a Zillow partner agent
Leverage their expertise and Zillow's premium Showcase listings to get your home seen by more buyers.
Get startedList with your own agent
Get your home in front of millions of buyers by listing it on Zillow.
Learn how to do itSell it yourself
Take full control of how buyers see your home on Zillow by listing For Sale by Owner (FSBO).
List your homeWhat's special
Shared poolUpdated covered patioElegant space
Zillow last checked:
Listing updated:
Listed by:
Anthony Herrera DRE #02149816 714-657-4630,
Casa Blanca Realtors
Bought with:
Jaclyn Kornely, DRE #01985220
Caliber Real Estate Group
Source: CRMLS,MLS#: PW23109129 Originating MLS: California Regional MLS
Originating MLS: California Regional MLSFacts & features
Interior
Bedrooms & bathrooms
- Bedrooms: 2
- Bathrooms: 2
- Full bathrooms: 1
- 3/4 bathrooms: 1
- Main level bathrooms: 2
- Main level bedrooms: 2
Rooms
- Room types: Bedroom, Kitchen, Living Room, Primary Bedroom
Primary bedroom
- Features: Main Level Primary
Bedroom
- Features: All Bedrooms Down
Bedroom
- Features: Bedroom on Main Level
Kitchen
- Features: Tile Counters
Heating
- Central
Cooling
- None
Appliances
- Included: Built-In Range, Gas Range, Range Hood
- Laundry: Washer Hookup, Gas Dryer Hookup, Outside
Features
- Ceiling Fan(s), Tile Counters, All Bedrooms Down, Bedroom on Main Level, Main Level Primary
- Flooring: Wood
- Windows: Double Pane Windows
- Has fireplace: No
- Fireplace features: None
- Common walls with other units/homes: 2+ Common Walls,No One Above,No One Below
Interior area
- Total interior livable area: 920 sqft
Property
Parking
- Total spaces: 1
- Parking features: Assigned, Detached Carport, One Space
- Carport spaces: 1
Features
- Levels: One
- Stories: 1
- Entry location: Street
- Patio & porch: Concrete, Covered, Enclosed, Patio
- Pool features: Association
- Has spa: Yes
- Spa features: Association
- Fencing: Brick
- Has view: Yes
- View description: None
Lot
- Features: Near Park, Near Public Transit
Details
- Parcel number: 93278018
- Zoning: R-3
- Special conditions: Standard
Construction
Type & style
- Home type: Condo
- Property subtype: Condominium
- Attached to another structure: Yes
Materials
- Roof: Shingle
Condition
- New construction: No
- Year built: 1964
Utilities & green energy
- Sewer: Public Sewer
- Water: Public
Community & HOA
Community
- Features: Biking, Curbs, Storm Drain(s), Street Lights, Sidewalks, Urban, Park
- Security: Security Gate, Smoke Detector(s)
- Subdivision: ,01007
HOA
- Has HOA: Yes
- Amenities included: Pool
- HOA fee: $240 monthly
- HOA name: 1152 West St
- HOA phone: 626-967-7921
Location
- Region: Anaheim
Financial & listing details
- Price per square foot: $511/sqft
- Date on market: 6/19/2023
- Cumulative days on market: 91 days
- Listing terms: Cash,Cash to New Loan
- Road surface type: Paved
Price history
| Date | Event | Price |
|---|---|---|
| 10/24/2023 | Sold | $470,000+1.1%$511/sqft |
Source:  CRMLS #PW23109129 Report a problem CRMLS #PW23109129 Report a problem | ||
| 9/21/2023 | Contingent | $465,000$505/sqft |
Source: CRMLS #PW23109129 Report a problem | ||
| 9/12/2023 | Listed for sale | $465,000+1.1%$505/sqft |
Source: CRMLS #PW23109129 Report a problem | ||
| 7/1/2023 | Contingent | $459,900$500/sqft |
Source: CRMLS #PW23109129 Report a problem | ||
| 6/20/2023 | Listed for sale | $459,900$500/sqft |
Source: CRMLS #PW23109129 Report a problem | ||
Public tax history
Tax history is unavailable.
Neighborhood: Northwest Anaheim
Nearby homes
- $465,0002 bd2 ba920 sqft1152 N West St #22, Anaheim, CA 92801Sold

- $500,0002 bd2 ba939 sqft1152 N West St #50, Anaheim, CA 92801Sold
- $514,5002 bd2 ba910 sqft1152 N West St #1, Anaheim, CA 92801Off Market
- $466,0002 bd2 ba920 sqft1152 N West St #2, Anaheim, CA 92801Off Market
- $476,5002 bd2 ba920 sqft1152 N West St #3, Anaheim, CA 92801Off Market
- $461,5002 bd2 ba917 sqft1152 N West St #4, Anaheim, CA 92801Off Market
- $483,2002 bd2 ba917 sqft1152 N West St #5, Anaheim, CA 92801Off Market
- $462,4002 bd2 ba920 sqft1152 N West St #6, Anaheim, CA 92801Off Market
Nearby schools
GreatSchools rating
- 3/10Mann (Horace) Elementary SchoolGrades: K-6Distance: 0.4 mi
- 1/10Sycamore Junior High SchoolGrades: 7-8Distance: 2.2 mi
- 4/10Anaheim High SchoolGrades: 9-12Distance: 1.2 mi
Get a cash offer in 3 minutes
Find out how much your home could sell for in as little as 3 minutes with a no-obligation cash offer.
Estimated market value
$554,500
Get a cash offer in 3 minutes
Find out how much your home could sell for in as little as 3 minutes with a no-obligation cash offer.
Estimated market value
$554,500
- California
- Orange County
- Anaheim
- 92801
- Northwest Anaheim
- 1152 N West St Apartment E3
Nearby cities
Nearby neighborhoods
Nearby zip codes
Other Anaheim Topics
