Skip main navigation
For sale
  • $10,500,000

    1152 Oakes BLVD, NAPLES, FL 34119

    6beds
    11,572sqft
    : 
    Loading
    Get pre-qualified
    Single Family Residence
    Built in 2026
    2.81 Acres Lot
    $-- Zestimate®
    $907/sqft
    $-- HOA

    What's special

    Industrial touchesFloor-to-ceiling windowsCovered outdoor kitchenBackyard oasisPrivate rooftop retreatRemote master suiteBreathtaking views
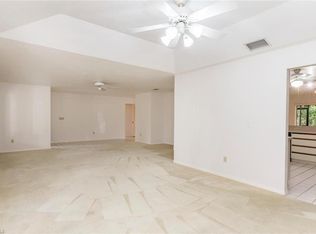
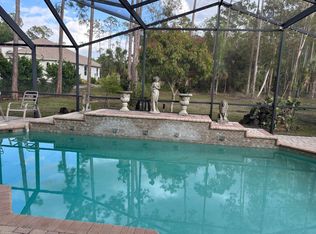
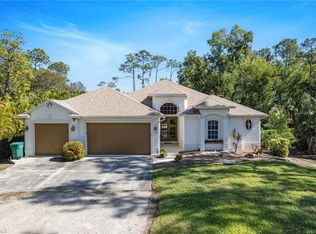
    Introducing a groundbreaking architectural marvel in Naples, FL – "The Glass House" at 1152 Oakes Blvd, poised to redefine luxury living in the highly sought-after Oaks Estates. This rare new construction promises to be a stunning concrete poured embodiment of industrial contemporary design, setting it apart as a unique and unparalleled residence. Spanning an impressive 11,572 square feet under air, this avant-garde home features 6 bedrooms, an office suite, and 6 and a half bathrooms. "The Glass House" lives up to its name with floor-to-ceiling windows enveloping the entire structure, allowing natural light to flood the interiors and provide breathtaking views of the wooded two-and-a-half acre spread. Step into the backyard oasis where a full covered outdoor kitchen awaits, and ascend the stairs to your private rooftop retreat above. Inside, an expansive corridor creates a sense of grandeur, leading to the remote master suite, ensuring privacy and tranquility. On the opposite side, discover a kitchen that is both functional and a work of art, featuring industrial touches, a mix of concrete, wood, and tile accents. "The Glass House" at 1152 Oakes Blvd is not merely a residence; it's a statement of architectural brilliance. Don't miss the opportunity to own this extraordinary experience.
    834 days
    |
    760
    |
    35
    |

    Likely to sell faster than

    Zillow last checked:

    Listing updated:

    Listed by:

    Alexa Cambria 239-207-7417,

    The Agency Naples,

    Jacquie Walter 239-331-9116,

    The Agency Naples

    Source: SWFLMLS,MLS#: 224020510MLS LogoOriginating MLS: Naples

    Loading...

      Facts & features

      Interior

      Bedrooms & bathrooms
      • Bedrooms: 6
      • Bathrooms: 7
      • Full bathrooms: 6
      • 1/2 bathrooms: 1
      Rooms
      • Room types: Den - Study, Exercise Room, Guest Bath, Guest Room, Open Porch/Lanai, 6 or More Beds
      Dining room
      • Features: Dining - Living
      Heating
      • Central, Zoned
      Cooling
      • Central Air, Zoned
      Appliances
      • Included: Gas Cooktop, Dishwasher, Disposal, Double Oven, Dryer, Freezer, Grill - Gas, Ice Maker, Microwave, Refrigerator/Freezer, Refrigerator/Icemaker, Oven, Washer
      • Laundry: Inside, Laundry Tub
      Features
      • Built-In Cabinets, Cathedral Ceiling(s), Closet Cabinets, Fireplace, Foyer, French Doors, Laundry Tub, Other, Pantry, Smoke Detectors, Wired for Sound, Tray Ceiling(s), Vaulted Ceiling(s), Volume Ceiling, Walk-In Closet(s), Wet Bar, Window Coverings, Den - Study, Exercise, Guest Bath, Guest Room, Laundry in Residence, Open Porch/Lanai
      • Flooring: Concrete, Tile, Wood
      • Doors: French Doors, Impact Resistant Doors
      • Windows: Window Coverings, Impact Resistant Windows
      • Has fireplace: Yes
      Interior area
      • Total structure area: 16,564
      • Total interior livable area: 11,572 sqft

      Property

      Parking
      • Total spaces: 4
      • Parking features: Covered, Attached
      • Attached garage spaces: 4
      Features
      • Levels: Two
      • Stories: 2
      • Patio & porch: Patio, Open Porch/Lanai
      • Exterior features: Outdoor Grill, Courtyard, Outdoor Kitchen
      • Has private pool: Yes
      • Pool features: In Ground, Concrete
      • Has spa: Yes
      • Spa features: In Ground, Concrete
      • Fencing: Fenced
      • Has view: Yes
      • View description: Landscaped Area, Partial Buildings, Trees/Woods
      • Waterfront features: None
      Lot
      • Size: 2.81 Acres
      • Features: Oversize
      Details
      • Additional structures: Outdoor Kitchen
      • Parcel number: 41881360009
      • Other equipment: Generator

      Construction

      Type & style
      • Home type: SingleFamily
      • Architectural style: Contemporary
      • Property subtype: Single Family Residence
      Materials
      • Concrete, Stone
      • Foundation: Poured Concrete
      • Roof: Built-Up,Metal
      Condition
      • New construction: No
      • Year built: 2026

      Utilities & green energy

      • Gas: Natural
      • Water: Central

      Community & HOA

      Community
      • Features: No Subdivision, Non-Gated
      • Security: Smoke Detector(s)
      • Subdivision: OAKES ESTATES
      HOA
      • Has HOA: No
      • Amenities included: See Remarks
      Location
      • Region: Naples

      Financial & listing details

      • Price per square foot: $907/sqft
      • Tax assessed value: $929,600
      • Annual tax amount: $7,480
      • Date on market: 4/4/2024
      • Lease term: Buyer Finance/Cash
      • Road surface type: Paved

        Estimated market value

        Not available

        Estimated sales range

        Not available

        Not available

        Price history

        DateEventPrice
        4/4/2024Listed for sale$10,500,000+707.7%$907/sqft
        Source: SWFLMLS #224020510 Report a problem
        3/17/2023Sold$1,300,000+146.2%$112/sqft
        Source: Public Record Report a problem
        3/24/2021Listing removed--
        Source: Owner Report a problem
        2/5/2021Sold$528,000+0.6%$46/sqft
        Source: Public Record Report a problem
        11/6/2020Listing removed$525,000$45/sqft
        Source: Owner Report a problem
        11/3/2020Listed for sale$525,000+16.7%$45/sqft
        Source: Owner Report a problem
        7/21/2005Sold$450,000+542.9%$39/sqft
        Source: Public Record Report a problem
        7/30/1998Sold$70,000$6/sqft
        Source: Public Record Report a problem

        Public tax history

        YearProperty taxesTax assessment
        2025$8,837 -3%$929,600 -2.3%
        2024$9,108 +16.9%$951,700 +59.2%
        2023$7,792 +37%$597,850 +10%
        2022$5,687 +83.4%$543,500 +148.1%
        2021$3,101 +10.9%$219,034 +10%
        2020$2,797 +3%$199,122 +10%
        2019$2,717 +3.5%$181,020 +10%
        2018$2,625 $164,564 +10%
        2017$2,625 +14.9%$149,604 +10%
        2016$2,284 +12.2%$136,004 +10%
        2015$2,036 +21%$123,640 +10%
        2014$1,683 +31%$112,400
        2013$1,285 -12.3%$112,400 -11.1%
        2012$1,465 +0.5%$126,450
        2011$1,457 -46.3%$126,450 -10%
        2010$2,712 -39.8%$140,500 -41.2%
        2009$4,506 $238,850 -43.3%
        2008$4,506 -13.3%$421,500 -3.2%
        2007$5,199 +71.4%$435,550
        2006$3,034 $435,550 +82.4%
        2005$3,034 +5.3%$238,850 +6.3%
        2004$2,880 +20.1%$224,800 +23.1%
        2003$2,397 +16.6%$182,650 +18.2%
        2002$2,055 -40.1%$154,550 +22.2%
        2001$3,431 +231.8%$126,450
        2000$1,034 --
        Find assessor info on the county website

        Monthly payment

        Est. payment

        Payment breakdown

        Explore the cost of this home by adjusting the details. Changes won't be saved.
        All calculations are estimates and provided by Zillow, Inc. for informational purposes only. Actual amounts may vary.
        HOA fees may include property taxes on listings classified as Co-Ops. Contact the listing agent and/or owner for fee details.
        Mortgage interest rates are dependent on a number of factors, including credit score, down payment, and repayment length. Interest rate data provided by Zillow Group Marketplace, Inc. as of 1/1/1970 from various mortgage lenders with which we have lead or other similar arrangements; the Estimated Payment is an average of those rates.
        See how much you could borrow to make a competitive offer.

        Climate risks

        Neighborhood: Golden Gate

        Getting around

        4 / 100
        Car-Dependent
        32 / 100
        Somewhat Bikeable

        Nearby schools

        GreatSchools rating

        A local agent can set up tours, give advice and negotiate with sellers.

        Browse local experts

        Similar homes