Skip main navigation
Closed
  • $450,000

    1152 Oakland Dr SW, Atlanta, GA 30310

    3beds
    1,400sqft
    Single Family Residence, Residential
    Built in 1922
    9,539 Square Feet Lot
    $452,700 Zestimate®
    $321/sqft
    $2,250 Estimated rent

    Home value

    $452,700

    $416,000 - $493,000

    $2,250/mo

    Zestimate® history
    Loading
    Loading...

    Owner options

    List your home for rent

    $2,250/mo

    Rent Zestimate®

    Find your next renter with Zillow Rental Manager. Plus, with online applications, you can quickly screen prospective tenants – for free.

    Learn more

    $2,250/mo

    Rent Zestimate®

    Refinance and save

    $2,728/mo

    Est. payment

    Refinancing to a lower rate could help reduce your monthly payments and save thousands over the life of the loan.

    See today's rates

    $2,728/mo

    Est. payment

    Explore your selling options

    Work with a Zillow partner agent

    Leverage their expertise and Zillow's premium Showcase listings to get your home seen by more buyers.

    Get started

    List with your own agent

    Get your home in front of millions of buyers by listing it on Zillow.

    Learn how to do it

    Sell it yourself

    Take full control of how buyers see your home on Zillow by listing For Sale by Owner (FSBO).

    List your home

    What's special

    Sleek hardwareContemporary lightingOriginal-style craftsman doorWarm hardwood floorsOversized windowsOpen-concept dining areaAbundance of natural light
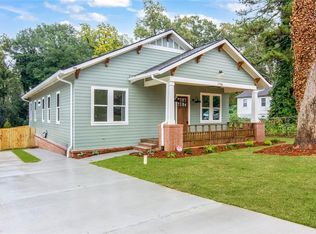
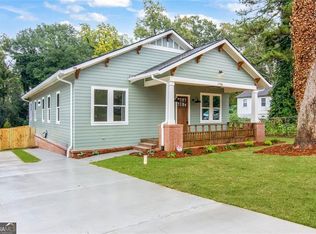
    Welcome to 1152 Oakland Drive an impeccably renovated 1922 Craftsman bungalow that blends timeless architectural character with thoughtfully updated interiors, all in one of Atlanta's most rapidly growing neighborhoods. Step onto the welcoming covered front porch and through the original-style Craftsman door, framed by sidelight and transom windows, into a bright and airy living space. The main living area showcases warm hardwood floors, neutral designer paint, and striking exposed wood ceiling beams that anchor the space in historic charm. The kitchen is a true centerpiece designed for both everyday function and stylish entertaining. It features a spacious center island with bar seating, stainless steel appliances, white shaker cabinetry, sleek hardware, contemporary lighting, and an abundance of natural light. An open-concept dining area sits just off the kitchen, perfect for hosting or casual family meals. Toward the back of the home, you'll find a full guest bath, a dedicated laundry area, and access to the expansive backyard through a private rear entry. The primary suite offers a peaceful retreat with double closets, oversized windows, and a spa-like en suite bath featuring marble tile, dual quartz vanities with a custom linen tower, a glass-enclosed shower, and a private water closet. Two additional bedrooms offer flexibility for guest space, a home office, or creative use, all filled with natural light. A daylight basement provides generous storage and exterior access, while a private driveway in the rear allows for convenient off-street parking. Located just minutes from the Atlanta BeltLine, Lee + White (home to staples like Monday Night Garage, Boxcar, Hop City, and ASW Distillery), and green spaces like Perkerson Park and Rose Circle Park, this home offers unbeatable access to breweries, food halls, and vibrant community amenities. You're also close to both the Oakland City and West End MARTA stations, making commuting a breeze. Move-in ready and ideally positioned in one of Atlanta's most exciting intown neighborhoods, 1152 Oakland Drive is a perfect blend of history, comfort, and location.

    Zillow last checked:

    Listing updated:

    Listed by:

    Will Letton,

    Peachtree Town & Country 404-671-9100

    Bought with:

    Rachel Ehlinger, 397523

    Keller Williams Realty Atl North

    Source: FMLS GA,MLS#: 7699536MLS Logo

    Facts & features

    Interior

    Bedrooms & bathrooms
    • Bedrooms: 3
    • Bathrooms: 2
    • Full bathrooms: 2
    • Main level bathrooms: 2
    • Main level bedrooms: 3
    Rooms
    • Room types: Family Room, Living Room, Office
    Primary bedroom
    • Features: Master on Main
    • Level: Master on Main
    Bedroom
    • Features: Master on Main
    Primary bathroom
    • Features: Double Vanity, Shower Only
    Dining room
    • Features: Dining L, Open Concept
    Kitchen
    • Features: Cabinets White, Kitchen Island, Pantry, Stone Counters, View to Family Room
    Heating
    • Central, Natural Gas
    Cooling
    • Ceiling Fan(s), Central Air
    Appliances
    • Included: Dishwasher, Disposal, Electric Range, Microwave, Range Hood, Refrigerator
    • Laundry: In Hall, Main Level
    Features
    • Beamed Ceilings, Double Vanity, High Ceilings 9 ft Main, His and Hers Closets
    • Flooring: Ceramic Tile, Hardwood
    • Windows: Insulated Windows
    • Basement: Daylight,Exterior Entry,Full,Unfinished
    • Attic: Pull Down Stairs
    • Has fireplace: No
    • Fireplace features: None
    • Common walls with other units/homes: No Common Walls
    Interior area
    • Total structure area: 1,400
    • Total interior livable area: 1,400 sqft
    • Finished area above ground: 1,400

    Property

    Parking
    • Total spaces: 4
    • Parking features: Driveway, Level Driveway, Parking Pad
    • Has uncovered spaces: Yes
    Accessibility
    • Accessibility features: None
    Features
    • Levels: One
    • Stories: 1
    • Patio & porch: Covered, Front Porch
    • Exterior features: Private Yard, Rear Stairs
    • Pool features: None
    • Spa features: None
    • Fencing: None
    • Has view: Yes
    • View description: City, Other
    • Waterfront features: None
    • Body of water: None
    Lot
    • Size: 9,539 Square Feet
    • Features: Back Yard, Front Yard, Landscaped, Level, Private
    Details
    • Additional structures: None
    • Parcel number: 14 011900060953
    • Other equipment: None
    • Horse amenities: None

    Construction

    Type & style
    • Home type: SingleFamily
    • Architectural style: Bungalow,Craftsman
    • Property subtype: Single Family Residence, Residential
    Materials
    • Cedar, Cement Siding, Wood Siding
    • Foundation: Block, Brick/Mortar
    • Roof: Composition
    Condition
    • Resale
    • New construction: No
    • Year built: 1922

    Utilities & green energy

    • Electric: 110 Volts
    • Sewer: Public Sewer
    • Water: Public
    • Utilities for property: Cable Available, Electricity Available, Natural Gas Available, Sewer Available, Water Available
    Green energy
    • Energy efficient items: None
    • Energy generation: None

    Community & HOA

    Community
    • Features: Near Beltline, Near Public Transport, Near Schools, Near Trails/Greenway, Sidewalks, Street Lights
    • Security: Carbon Monoxide Detector(s), Smoke Detector(s)
    • Subdivision: Oakland City
    HOA
    • Has HOA: No
    Location
    • Region: Atlanta

    Financial & listing details

    • Price per square foot: $321/sqft
    • Tax assessed value: $345,100
    • Annual tax amount: $3,171
    • Date on market: 1/6/2026
    • Cumulative days on market: 111 days
    • Electric utility on property: Yes
    • Road surface type: Asphalt

    Price history

    DateEventPrice
    2/3/2026Sold$450,000-3.2%$321/sqft
    Source: FMLS GA #7699536 Report a problem
    1/20/2026Pending sale$465,000$332/sqft
    Source: FMLS GA #7699536 Report a problem
    1/6/2026Listed for sale$465,000$332/sqft
    Source: FMLS GA #7699536 Report a problem
    12/17/2025Listing removed$465,000$332/sqft
    Source: FMLS GA #7654854 Report a problem
    9/24/2025Listed for sale$465,000-2.1%$332/sqft
    Source: FMLS GA #7654854 Report a problem
    9/24/2025Listing removed$475,000$339/sqft
    Source: FMLS GA #7642221 Report a problem
    9/2/2025Listed for sale$475,000$339/sqft
    Source: FMLS GA #7642221 Report a problem
    8/28/2025Listing removed$475,000$339/sqft
    Source: FMLS GA #7617433 Report a problem
    7/17/2025Listed for sale$475,000+6.7%$339/sqft
    Source: FMLS GA #7617433 Report a problem
    9/16/2022Sold$445,000-1.1%$318/sqft
    Source: FMLS GA #7055916 Report a problem
    8/15/2022Contingent$449,900-5.3%$321/sqft
    Source: FMLS GA #7055916 Report a problem
    8/15/2022Pending sale$475,000+5.6%$339/sqft
    Source: GAMLS #10057062 Report a problem
    8/11/2022Price change$449,900-5.3%$321/sqft
    Source: FMLS GA #7055916 Report a problem
    7/5/2022Price change$475,000-5%$339/sqft
    Source: FMLS GA #7055916 Report a problem
    6/3/2022Listed for sale$499,900+156.4%$357/sqft
    Source: FMLS GA #7055916 Report a problem
    10/27/2021Sold$195,000+2.6%$139/sqft
    Source: Public Record Report a problem
    8/20/2021Pending sale$190,000$136/sqft
    Source: FMLS GA #6925838 Report a problem
    8/5/2021Listed for sale$190,000+49%$136/sqft
    Source: FMLS GA #6925838 Report a problem
    7/29/2021Sold$127,500-15%$91/sqft
    Source: GAMLS #8845187 Report a problem
    6/22/2021Contingent$150,000$107/sqft
    Source: GAMLS #8845187 Report a problem
    10/13/2020Pending sale$150,000$107/sqft
    Source: Bailey & Hunter LLC #8845187 Report a problem
    8/24/2020Listed for sale$150,000-3.2%$107/sqft
    Source: Bailey & Hunter, LLC. #6771697 Report a problem
    5/15/2019Sold$155,000-8.3%$111/sqft
    Source: FMLS GA #6120319 Report a problem
    3/30/2019Pending sale$169,000$121/sqft
    Source: Crossstone Advisors, LLC #6120319 Report a problem
    3/18/2019Price change$169,000-11.1%$121/sqft
    Source: Crossstone Advisors, LLC #6120319 Report a problem
    3/1/2019Price change$190,000-11.6%$136/sqft
    Source: Crossstone Advisors, LLC #6120319 Report a problem
    1/17/2019Listed for sale$215,000+211.6%$154/sqft
    Source: Crossstone Advisors, LLC. #6120319 Report a problem
    4/14/2017Sold$69,000-48.5%$49/sqft
    Source: FMLS GA #5815632 Report a problem
    9/29/2004Sold$134,000$96/sqft
    Source: Public Record Report a problem

    Public tax history

    YearProperty taxesTax assessment
    2024$2,797 +49.3%$138,040
    2023$1,873 -30.6%$138,040 +107%
    2022$2,699 +35.5%$66,680
    2021$1,992 -27%$66,680 +1.2%
    2020$2,727 +7%$65,880 +34.9%
    2019$2,548 $48,840 -0.2%
    2018$2,548 $48,920 +405.4%
    2017$2,548 +372%$9,680
    2016$540 +1.2%$9,680
    2015$533 +3239.3%$9,680
    2014$16 -0.6%$9,680 +1.7%
    2013$16 -2.3%$9,520
    2012$16 -43.6%$9,520 -40.8%
    2011$29 -96.4%$16,080 -63%
    2010$811 -27.9%$43,440 -5.7%
    2009$1,124 $46,080 -19.8%
    2008-- $57,480
    2007$1,293 +24.2%$57,480 +13.5%
    2005$1,042 $50,640
    Find assessor info on the county website

    Neighborhood: Oakland City

    Nearby schools

    GreatSchools rating
    Schools provided by the listing agent
    • Elementary: Finch
    • Middle: Sylvan Hills
    • High: G.W. Carver

    Source: FMLS GA. This data may not be complete. We recommend contacting the local school district to confirm school assignments for this home.

    Get a cash offer in 3 minutes
    Find out how much your home could sell for in as little as 3 minutes with a no-obligation cash offer.
    Estimated market value
    $452,700
    Get a cash offer in 3 minutes
    Find out how much your home could sell for in as little as 3 minutes with a no-obligation cash offer.
    Estimated market value
    $452,700