Skip main navigation
Sold for $1,405,000
  • $1,405,000

    1152 Orange Pl, Boulder, CO 80304

    4beds
    2,407sqft
    Single Family Residence
    Built in 1989
    5,172 Square Feet Lot
    $1,400,300 Zestimate®
    $584/sqft
    $5,481 Estimated rent

    Home value

    $1,400,300

    Estimated sales range

    Not available

    $5,481/mo

    Zestimate® history
    Loading
    Loading...

    Owner options

    List your home for rent

    $5,481/mo

    Rent Zestimate®

    Find your next renter with Zillow Rental Manager. Plus, with online applications, you can quickly screen prospective tenants – for free.

    Learn more

    $5,481/mo

    Rent Zestimate®

    Refinance and save

    $8,469/mo

    Est. payment

    Refinancing to a lower rate could help reduce your monthly payments and save thousands over the life of the loan.

    See today's rates

    $8,469/mo

    Est. payment

    Explore your selling options

    Work with a Zillow partner agent

    Leverage their expertise and Zillow's premium Showcase listings to get your home seen by more buyers.

    Get started

    List with your own agent

    Get your home in front of millions of buyers by listing it on Zillow.

    Learn how to do it

    Sell it yourself

    Take full control of how buyers see your home on Zillow by listing For Sale by Owner (FSBO).

    List your home

    What's special

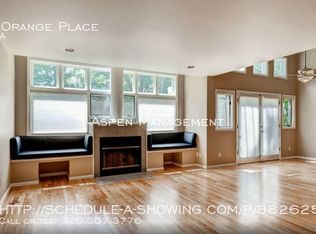
    Everything you need is well within reach in this adorable North Boulder charmer, ideally located west of Broadway on a quiet cul-de-sac. Backing directly to the Norwood multi-use path with seamless access to Wonderland Lake trails, this home offers the rare ability to step out your back door and head straight for a hike.Inside, natural light pours through updated Andersen and expansive Pella windows, thoughtfully selected without casements to maximize the south-facing exposure. The dining room features expansive vaulted ceilings that create a wonderful sense of volume and openness, making the space feel even larger and ideal for gathering. The living room is warm and inviting with a cozy gas fireplace and French doors that open to the back deck, blending indoor comfort with effortless outdoor living.A thoughtfully designed kitchen maximizes every inch, featuring granite countertops, ample cabinetry, pantry storage, and a large picture window that fills the space with natural light. A glass door opens directly to the back deck for seamless indoor-outdoor flow.The spacious primary suite features vaulted ceilings, beautiful southern light, a west-facing Juliet balcony, and a generous ensuite bath. Two additional upstairs bedrooms share a well-appointed full bathroom.The finished basement adds incredible flexibility with a bright rec room anchored by large south-facing windows, plus a private bedroom and 3/4 bath-ideal for guests, a teen retreat, or a quiet workspace.A welcoming back deck creates a natural extension of the living space, while the easy-maintenance yard allows you to spend more time enjoying the surrounding neighborhood. With an exceptional walking score to Lucky's Market plaza, neighborhood trails, Wonderland Lake, and the Broadway bus line, this location truly delivers both charm and convenience in one of North Boulder's most loved pockets! LOVE WHERE YOU LIVE!!!

    Zillow last checked:

    Listing updated:

    Listed by:

    Daphne Queen 303-589-4308,

    8z Real Estate

    Bought with:

    Candace Newlove-Marrs, 100067382

    milehimodern - Boulder

    Source: IRES as distributed by MLS GRID,MLS#: 1052460MLS Logo

    Facts & features

    Interior

    Bedrooms & bathrooms
    • Bedrooms: 4
    • Bathrooms: 3
    • Full bathrooms: 2
    • 3/4 bathrooms: 1
    Primary bedroom
    • Description: Carpet
    • Features: Full Primary Bath
    • Level: Upper
    • Area: 285 Square Feet
    • Dimensions: 15 x 19
    Bedroom 2
    • Description: Wood
    • Level: Upper
    • Area: 90 Square Feet
    • Dimensions: 10 x 9
    Bedroom 3
    • Description: Wood
    • Level: Upper
    • Area: 108 Square Feet
    • Dimensions: 9 x 12
    Bedroom 4
    • Description: Luxury Vinyl
    • Level: Basement
    • Area: 81 Square Feet
    • Dimensions: 9 x 9
    Dining room
    • Description: Wood
    • Level: Main
    • Area: 130 Square Feet
    • Dimensions: 10 x 13
    Kitchen
    • Description: Wood
    • Level: Main
    • Area: 120 Square Feet
    • Dimensions: 10 x 12
    Laundry
    • Description: Vinyl
    • Level: Lower
    • Area: 25 Square Feet
    • Dimensions: 5 x 5
    Living room
    • Description: Wood
    • Level: Main
    • Area: 285 Square Feet
    • Dimensions: 15 x 19
    Recreation room
    • Description: Luxury Vinyl
    • Level: Basement
    • Area: 252 Square Feet
    • Dimensions: 14 x 18
    Heating
    • Forced Air
    Cooling
    • Central Air
    Appliances
    • Included: Gas Range, Self Cleaning Oven, Dishwasher, Refrigerator, Washer, Dryer, Microwave
    Features
    • Separate Dining Room, Cathedral Ceiling(s)
    • Windows: Window Coverings
    • Basement: Full
    • Has fireplace: Yes
    • Fireplace features: Insert
    Interior area
    • Total structure area: 1,695
    • Total interior livable area: 2,407 sqft
    • Finished area above ground: 1,695

    Property

    Parking
    • Total spaces: 2
    • Parking features: Attached
    • Attached garage spaces: 2
    • Details: Attached
    Features
    • Levels: Two
    • Stories: 2
    • Patio & porch: Deck
    Lot
    • Size: 5,172 sqft
    • Features: Cul-De-Sac
    Details
    • Parcel number: R0108678
    • Zoning: Res
    • Special conditions: Private Owner

    Construction

    Type & style
    • Home type: SingleFamily
    • Property subtype: Single Family Residence
    Materials
    • Frame
    • Roof: Composition
    Condition
    • New construction: No
    • Year built: 1989

    Utilities & green energy

    • Electric: Excel
    • Gas: Excel
    • Sewer: Public Sewer
    • Water: City
    • Utilities for property: Electricity Available

    Community & neighborhood

    Community
    • Community features: Trail(s)
    Location
    • Region: Boulder
    • Subdivision: Forest Glen 2

    HOA & financial

    HOA
    • Has HOA: Yes
    • HOA fee: $280 annually
    • Association name: Forest Glen
    • Association phone: 301-996-3036

    Other

    Other facts
    • Listing terms: Cash,Conventional

    Price history

    DateEventPrice
    5/11/2026Sold$1,405,000-3.1%$584/sqft
    Source: IRES as distributed by MLS GRID #1052460 Report a problem
    3/23/2026Pending sale$1,450,000$602/sqft
    Source: REcolorado as distributed by MLS GRID #IR1052460 Report a problem
    2/27/2026Listed for sale$1,450,000+195.3%$602/sqft
    Source: IRES as distributed by MLS GRID #1052460 Report a problem
    7/31/2025Listing removed$6,000$2/sqft
    Source: Zillow Rentals Report a problem
    6/28/2025Listed for rent$6,000$2/sqft
    Source: Zillow Rentals Report a problem
    6/17/2025Listing removed$6,000$2/sqft
    Source: Zillow Rentals Report a problem
    4/15/2025Listed for rent$6,000$2/sqft
    Source: Zillow Rentals Report a problem
    6/1/2024Listing removed--
    Source: Zillow Rentals Report a problem
    6/1/2024Price change$6,000+5.3%$2/sqft
    Source: Zillow Rentals Report a problem
    3/22/2024Listed for rent$5,700$2/sqft
    Source: Zillow Rentals Report a problem
    2/12/2024Listing removed--
    Source: Zillow Rentals Report a problem
    12/14/2023Price change$5,700-8.1%$2/sqft
    Source: Zillow Rentals Report a problem
    11/14/2023Price change$6,200-10.1%$3/sqft
    Source: Zillow Rentals Report a problem
    10/16/2023Listed for rent$6,900$3/sqft
    Source: Zillow Rentals Report a problem
    6/30/2003Sold$491,000+58.4%$204/sqft
    Source: Public Record Report a problem
    4/1/1998Sold$310,000+14.8%$129/sqft
    Source: Public Record Report a problem
    1/6/1995Sold$270,000$112/sqft
    Source: Public Record Report a problem

    Public tax history

    YearProperty taxesTax assessment
    2025$8,747 +2.1%$89,351 -11.3%
    2024$8,568 +28.1%$100,789 -1%
    2023$6,690 +5.1%$101,766 +43.7%
    2022$6,366 +6.3%$70,841 -19.4%
    2021$5,987 $87,845 +29.3%
    2020$5,987 +13.1%$67,918
    2019$5,294 $67,918 +12.7%
    2018$5,294 $60,257 -9.5%
    2017$5,294 +7.9%$66,617 +19.1%
    2016$4,904 +5.6%$55,927 +22.4%
    2015$4,646 +19.1%$45,699
    2014$3,901 +4.7%$45,699
    2013$3,724 -11.9%$45,699 -8.9%
    2012$4,229 +16.3%$50,148
    2011$3,637 +6.9%--
    2010$3,403 -5.6%$44,390
    2009$3,605 +3.9%$44,390 -19.8%
    2008$3,471 +17.3%$55,370
    2007$2,959 +3.7%$55,370 +21.3%
    2006$2,853 +8.3%$45,660
    2005$2,634 +0.3%$45,660 +6.9%
    2004$2,626 +1.2%$42,700
    2003$2,596 +10%$42,700 +16.3%
    2002$2,361 $36,720 -90.8%
    2001-- $401,300

    Find assessor info on the county website

    Neighborhood: Forest Glen

    Nearby schools

    GreatSchools rating
    Schools provided by the listing agent
    • Elementary: Foothill
    • Middle: Centennial
    • High: Boulder

    Source: IRES as distributed by MLS GRID. This data may not be complete. We recommend contacting the local school district to confirm school assignments for this home.

    Get a cash offer in 3 minutes
    Find out how much your home could sell for in as little as 3 minutes with a no-obligation cash offer.
    Estimated market value
    $1,400,300
    Get a cash offer in 3 minutes
    Find out how much your home could sell for in as little as 3 minutes with a no-obligation cash offer.
    Estimated market value
    $1,400,300