Don't wait on this vinyl sided updated home. Replacement windows through-out. Updated kitchen with stainless appliances and solid surface counter tops. Enjoy the mini splits in the summertime & the gas fireplace in the cooler months. An added benefit is the first floor large laundry room with an abundance of cabinets. Attached to the back of the home is a workshop, plus there is a large shed in the large rear yard.
Contingent - continue to show
Price cut: $10K (9/20)
$269,900
1152 Outer Drive, Rotterdam, NY 12303
3beds
1,275sqft
Single Family Residence, Residential
Built in 1951
8,712 Square Feet Lot
$268,900 Zestimate®
$212/sqft
$-- HOA
What's special
Gas fireplaceVinyl sidedStainless appliancesUpdated kitchenSolid surface counter tops
- 45 days
- 314
- 18
Likely to sell faster than
Zillow last checked:
Listing updated:
Listed by:
Howard Hanna Capital Inc 518-370-3170,
Carla Carter 518-461-1131
Source: Global MLS,MLS#: 202625512
Facts & features
Interior
Bedrooms & bathrooms
- Bedrooms: 3
- Bathrooms: 1
- Full bathrooms: 1
Primary bedroom
- Level: First
Bedroom
- Level: Second
Bedroom
- Description: Workshop
- Level: Second
Full bathroom
- Level: First
Dining room
- Level: First
Kitchen
- Level: First
Laundry
- Level: Second
Living room
- Level: First
Other
- Description: Workshop
- Level: First
Heating
- Baseboard, Natural Gas
Cooling
- Ductless
Appliances
- Included: Dishwasher, Microwave, Range, Refrigerator, Washer/Dryer
- Laundry: Laundry Room, Main Level
Features
- Ceiling Fan(s), Solid Surface Counters, Cathedral Ceiling(s), Ceramic Tile Bath
- Flooring: Vinyl, Carpet, Ceramic Tile, Laminate
- Windows: Blinds
- Number of fireplaces: 1
- Fireplace features: Gas
Interior area
- Total structure area: 1,275
- Total interior livable area: 1,275 sqft
- Finished area above ground: 1,275
- Finished area below ground: 0
Video & virtual tour
Property
Parking
- Total spaces: 5
- Parking features: Off Street, Paved, Attached, Driveway, Garage Door Opener
- Attached garage spaces: 1
- Has uncovered spaces: Yes
Features
- Patio & porch: Patio
- Exterior features: Lighting
- Fencing: Vinyl
Lot
- Size: 8,712 Square Feet
- Features: Level, Cleared, Landscaped
Details
- Additional structures: Shed(s)
- Parcel number: 422800 59.101210
- Special conditions: Standard
Construction
Type & style
- Home type: SingleFamily
- Architectural style: Cape Cod
- Property subtype: Single Family Residence, Residential
Materials
- Vinyl Siding
- Foundation: Slab
- Roof: Asphalt
Condition
- Updated/Remodeled
- New construction: No
- Year built: 1951
Utilities & green energy
- Electric: Circuit Breakers
- Sewer: Septic Tank
- Water: Public
- Utilities for property: Cable Available
Community & HOA
HOA
- Has HOA: No
Location
- Region: Schenectady
Financial & listing details
- Price per square foot: $212/sqft
- Tax assessed value: $201,500
- Annual tax amount: $4,480
- Date on market: 9/4/2026
Estimated market value
$268,900
$255,000 - $282,000
$1,732/mo
Price history
| Date | Event | Price |
|---|---|---|
| 9/27/2026 | Pending sale | $269,900$212/sqft |
Source:  Global MLS #202625512 Report a problem | ||
| 9/20/2026 | Price change | $269,900-3.6%$212/sqft |
Source: Global MLS #202625512 Report a problem | ||
| 9/4/2026 | Listed for sale | $279,900+192.7%$220/sqft |
Source: Global MLS #202625512 Report a problem | ||
| 11/8/2002 | Sold | $95,634$75/sqft |
Source: Global MLS #2215708 Report a problem | ||
Public tax history
| Year | Property taxes | Tax assessment |
|---|---|---|
| 2025 | -- | $131,000 |
| 2024 | -- | $131,000 |
| 2023 | -- | $131,000 |
| 2022 | -- | $131,000 |
| 2021 | -- | $131,000 |
| 2020 | -- | $131,000 |
| 2019 | -- | $131,000 |
| 2018 | -- | $131,000 |
| 2017 | $3,156 | $131,000 |
| 2016 | -- | $131,000 |
| 2015 | -- | $131,000 |
| 2014 | -- | $131,000 |
| 2013 | -- | $131,000 |
| 2012 | -- | $131,000 |
| 2011 | -- | $131,000 |
| 2010 | -- | $131,000 |
| 2009 | -- | $131,000 |
| 2008 | -- | $131,000 |
| 2007 | -- | $131,000 +4578.6% |
| 2006 | -- | $2,800 |
| 2005 | -- | $2,800 |
| 2004 | -- | $2,800 |
| 2002 | -- | $2,800 |
| 2001 | -- | $2,800 |
| 2000 | -- | $2,800 |
Find assessor info on the county website
Monthly payment
Climate risks
Neighborhood: 12303
Nearby schools
Schools provided by the listing agent
- Elementary: Pinewood
- High: Mohonasen
Source: Global MLS. This data may not be complete. We recommend contacting the local school district to confirm school assignments for this home.


Similar homes
- $245,0003 bd2 ba1.1k sqft1716 Dorsett Street, Schenectady, NY 12303Active
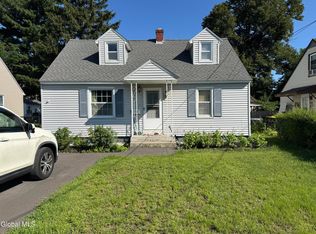 MLS ID #202623536, Patricia J Mangini, Listing by: Berkshire Hathaway Home Services Blake. Global MLS
- $269,9003 bd2 ba1.5k sqft842 Main Avenue, Schenectady, NY 12303Active
 MLS ID #202627746, Somwattie Jaggernauth, Listing by: The Thompson Real Estate Team. Global MLS
- $269,5004 bd2 ba1.2k sqft822 Sargent Place, Schenectady, NY 12303Active
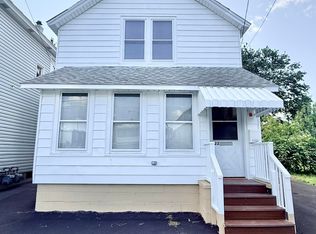 MLS ID #202622511, Yogesh Lachman, Listing by: Lachman Real Estate Group Inc. Global MLS
- $259,9004 bd2 ba1.5k sqft1240 7th Avenue, Schenectady, NY 12303Active
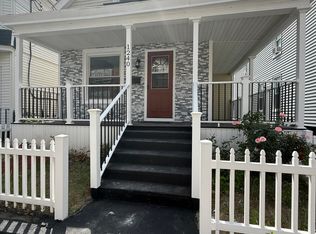 MLS ID #202619716, Killeen M Cirilla, Listing by: Epik Realty Group LLC. Global MLS
- $245,0003 bd1 ba1.4k sqft142 N Brandywine Avenue, Schenectady, NY 12307For Sale
 MLS ID #B26072864, Sohan C Seavcharran, Listing by: Soflo Living LLC. BeachesMLS
