Skip main navigation
Sold for $450,000
  • $450,000

    1152 Payton Ave, Fort Lupton, CO 80621

    3beds
    1,476sqft
    Single Family Residence
    Built in 2022
    7,769 Square Feet Lot
    $446,200 Zestimate®
    $305/sqft
    $2,724 Estimated rent

    Home value

    $446,200

    $424,000 - $473,000

    $2,724/mo

    Zestimate® history
    Loading
    Loading...

    Owner options

    List your home for rent

    $2,724/mo

    Rent Zestimate®

    Find your next renter with Zillow Rental Manager. Plus, with online applications, you can quickly screen prospective tenants – for free.

    Learn more

    $2,724/mo

    Rent Zestimate®

    Refinance and save

    $2,647/mo

    Est. payment

    Refinancing to a lower rate could help reduce your monthly payments and save thousands over the life of the loan.

    See today's rates

    $2,647/mo

    Est. payment

    Explore your selling options

    Work with a Zillow partner agent

    Leverage their expertise and Zillow's premium Showcase listings to get your home seen by more buyers.

    Get started

    List with your own agent

    Get your home in front of millions of buyers by listing it on Zillow.

    Learn how to do it

    Sell it yourself

    Take full control of how buyers see your home on Zillow by listing For Sale by Owner (FSBO).

    List your home

    What's special

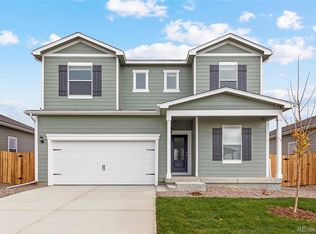
    Welcome to your dream home! Charming Home in Growing Small Town. This ranch-style home built in '22, offers the perfect blend of modern amenities and cozy comfort. This home is designed for relaxation and entertainment, featuring 3 spacious bedrooms and 2 pristine bathrooms. Open-Concept Living: The bright, airy living space flows seamlessly into the gourmet kitchen and through to the dining room, perfect for hosting gatherings. Modern Kitchen: Equipped with stainless steel appliances, and granite countertops, this kitchen is a chef's delight. Master Suite: Enjoy your private retreat with a walk-in closet and an en-suite bathroom featuring a luxurious soaking tub and separate shower. Large Fenced Backyard: Ideal for pets, outdoor activities, gardening, or simply unwinding in your own private oasis. Prime Location: Nestled in a charming and established small town, this home offers the perfect blend of historic charm and modern convenience. Coyote Creek Golf Course minutes away. The town is experiencing rapid growth, making it an ideal place to invest and settle down. Enjoy the close-knit community feel while benefiting from the exciting developments and amenities that are quickly emerging. Nestled between Hwy's 85 and 76 for easy access. Don't miss this incredible opportunity to own a piece of Colorado. Schedule your showing today and make this house your home!

    Zillow last checked:

    Listing updated:

    Listed by:

    Shawna Alford 303-962-4272,

    Your Castle Real Estate LLC

    Bought with:

    Sherri Lamb, 40035736

    HomeSmart Realty

    Source: IRES as distributed by MLS GRID,MLS#: 1028152MLS Logo

    Facts & features

    Interior

    Bedrooms & bathrooms
    • Bedrooms: 3
    • Bathrooms: 2
    • Full bathrooms: 2
    • Main level bathrooms: 2
    Primary bedroom
    • Description: Carpet
    • Features: Tub+Shower Primary
    • Level: Main
    • Area: 224 Square Feet
    • Dimensions: 14 x 16
    Bedroom 2
    • Description: Carpet
    • Level: Main
    • Area: 108 Square Feet
    • Dimensions: 12 x 9
    Bedroom 3
    • Description: Carpet
    • Level: Main
    • Area: 108 Square Feet
    • Dimensions: 12 x 9
    Dining room
    • Description: Laminate
    • Level: Main
    • Area: 120 Square Feet
    • Dimensions: 12 x 10
    Kitchen
    • Description: Laminate
    • Level: Main
    • Area: 196 Square Feet
    • Dimensions: 14 x 14
    Laundry
    • Description: Laminate
    • Level: Main
    • Area: 36 Square Feet
    • Dimensions: 6 x 6
    Living room
    • Description: Carpet
    • Level: Main
    • Area: 196 Square Feet
    • Dimensions: 14 x 14
    Heating
    • Forced Air
    Cooling
    • Central Air
    Appliances
    • Included: Electric Range, Dishwasher, Refrigerator, Washer, Dryer, Microwave
    • Laundry: Washer/Dryer Hookup
    Features
    • Separate Dining Room, Open Floorplan, Walk-In Closet(s)
    • Windows: Window Coverings
    • Basement: None
    Interior area
    • Total structure area: 1,472
    • Total interior livable area: 1,476 sqft
    • Finished area above ground: 1,472

    Property

    Parking
    • Total spaces: 2
    • Parking features: Garage - Attached
    • Attached garage spaces: 2
    • Details: Attached
    Features
    • Levels: One
    • Stories: 1
    • Patio & porch: Patio
    • Fencing: Fenced,Wood
    Lot
    • Size: 7,769 sqft
    • Features: Paved, Curbs, Gutters, Sidewalks
    Details
    • Parcel number: R8971544
    • Zoning: Res
    • Special conditions: Private Owner

    Construction

    Type & style
    • Home type: SingleFamily
    • Property subtype: Single Family Residence
    Materials
    • Frame
    • Roof: Composition
    Condition
    • New construction: No
    • Year built: 2022
    Details
    • Builder model: Arapaho
    • Builder name: LGI Homes

    Utilities & green energy

    • Electric: Photovoltaics Third-Party Owned
    • Water: City
    • Utilities for property: Natural Gas Available, Electricity Available

    Community & neighborhood

    Security
    • Security features: Fire Alarm
    Location
    • Region: Fort Lupton
    • Subdivision: Cottonwood Greens PUD Fg1

    Other

    Other facts
    • Listing terms: Cash,Conventional,FHA,VA Loan

    Price history

    DateEventPrice
    7/11/2025Sold$450,000-3.2%$305/sqft
    Source: IRES as distributed by MLS GRID #1028152 Report a problem
    6/7/2025Pending sale$465,000$315/sqft
    Source: IRES as distributed by MLS GRID #1028152 Report a problem
    5/29/2025Price change$465,000-0.4%$315/sqft
    Source: IRES as distributed by MLS GRID #1028152 Report a problem
    4/5/2025Price change$467,000-0.2%$316/sqft
    Source: IRES as distributed by MLS GRID #1028152 Report a problem
    3/11/2025Listed for sale$468,000+5.2%$317/sqft
    Source: IRES as distributed by MLS GRID #1028152 Report a problem
    1/6/2023Sold$444,900$301/sqft
    Source: Public Record Report a problem

    Public tax history

    YearProperty taxesTax assessment
    2025$4,875 +6.5%$28,250 -11.8%
    2024$4,577 +621.9%$32,030 -1%
    2023$634 +9507%$32,350 +731.6%
    2022$7 $3,890

    Find assessor info on the county website

    Neighborhood: 80621

    Nearby schools

    GreatSchools rating
    Get a cash offer in 3 minutes
    Find out how much your home could sell for in as little as 3 minutes with a no-obligation cash offer.
    Estimated market value
    $446,200
    Get a cash offer in 3 minutes
    Find out how much your home could sell for in as little as 3 minutes with a no-obligation cash offer.
    Estimated market value
    $446,200