Welcome to your charming new home at 1152 Pineview Drive in Daytona Beach. Picture yourself in this delightful
single-family residence, perfectly situated at the end of a serene cul-de-sac. As you approach, you'll be greeted by
mature landscaping and a lush garden view that immediately evokes a sense of tranquility. The inviting front porch is
perfect for enjoying your morning coffee while the rear porch offers a quiet space to unwind. Step inside to discover
a thoughtfully designed space where natural light fills the living room, highlighting the tile flooring and ample
room for relaxation. The kitchen is a functional delight with white cabinetry, tile flooring, and seamless access to
the laundry room equipped with essential appliances. Imagine preparing meals while enjoying the garden views from the
window. Your primary bedroom features a built-in closet and laminate flooring, providing
a cozy retreat at the end of
the day. The additional bedrooms offer comfortable carpeting and generous space for guests or an office. The two
bathrooms are styled with classic tile work, exuding a vintage charm. The bonus room adds flexibility to suit your
lifestyle needs, whether it's a creative studio or additional living space.
Closed
Zestimate®
$215,000
1152 Pineview Dr, Daytona Beach, FL 32117
3beds
1,092sqft
Single Family Residence, Residential
Built in 1967
7,405 Square Feet Lot
$215,000 Zestimate®
$197/sqft
$2,171 Estimated rent
Home value
$215,000
$200,000 - $232,000
$2,171/mo
Zestimate® history
Owner options
List your home for rent
$2,171/mo
Rent Zestimate®
Find your next renter with Zillow Rental Manager. Plus, with online applications, you can quickly screen prospective tenants – for free.
$2,171/mo
Rent Zestimate®
Refinance and save
$1,579/mo
Est. payment
Refinancing to a lower rate could help reduce your monthly payments and save thousands over the life of the loan.
$1,579/mo
Est. payment
Explore your selling options
Work with a Zillow partner agent
Leverage their expertise and Zillow's premium Showcase listings to get your home seen by more buyers.
Get startedList with your own agent
Get your home in front of millions of buyers by listing it on Zillow.
Learn how to do itSell it yourself
Take full control of how buyers see your home on Zillow by listing For Sale by Owner (FSBO).
List your homeWhat's special
Lush garden viewBonus room adds flexibilityInviting front porchTile flooringMature landscapingWhite cabinetry
Zillow last checked:
Listing updated:
Listed by:
Listing Reciprocal,
Nonmember office
Bought with:
Nonmember office
Source: DBAMLS,MLS#: 1226335
Facts & features
Interior
Bedrooms & bathrooms
- Bedrooms: 3
- Bathrooms: 2
- Full bathrooms: 2
Bedroom 1
- Level: Main
- Area: 136.5 Square Feet
- Dimensions: 13.00 x 10.50
Bedroom 2
- Level: Main
- Area: 123 Square Feet
- Dimensions: 12.00 x 10.25
Bedroom 3
- Level: Main
- Area: 120 Square Feet
- Dimensions: 10.00 x 12.00
Bathroom 1
- Level: Main
- Area: 40 Square Feet
- Dimensions: 8.00 x 5.00
Bonus room
- Level: Main
- Area: 202.5 Square Feet
- Dimensions: 18.00 x 11.25
Dining room
- Level: Main
- Area: 90 Square Feet
- Dimensions: 9.00 x 10.00
Kitchen
- Level: Main
- Area: 89.25 Square Feet
- Dimensions: 10.50 x 8.50
Laundry
- Level: Main
- Area: 84.38 Square Feet
- Dimensions: 7.50 x 11.25
Living room
- Level: Main
- Area: 209.25 Square Feet
- Dimensions: 13.50 x 15.50
Heating
- Electric
Cooling
- Central Air
Appliances
- Included: Washer, Refrigerator, Microwave, Electric Water Heater, Electric Range, Dryer
Features
- Ceiling Fan(s), Primary Bathroom - Shower No Tub, Primary Downstairs
- Flooring: Carpet, Laminate, Tile
Interior area
- Total structure area: 1,404
- Total interior livable area: 1,092 sqft
Property
Parking
- Parking features: Other
Features
- Levels: One
- Stories: 1
- Patio & porch: Front Porch, Rear Porch, Screened
- Fencing: Chain Link,Wood
Lot
- Size: 7,405 Square Feet
- Dimensions: 75.0 ft x 100.0 ft
- Features: Cul-De-Sac, Dead End Street
Details
- Parcel number: 424233000070
Construction
Type & style
- Home type: SingleFamily
- Architectural style: Ranch
- Property subtype: Single Family Residence, Residential
Materials
- Block
- Foundation: Slab
Condition
- New construction: No
- Year built: 1967
Utilities & green energy
- Water: Public
- Utilities for property: Cable Available, Electricity Available, Water Available
Community & HOA
Community
- Subdivision: Tropical Park
HOA
- Has HOA: No
Location
- Region: Daytona Beach
Financial & listing details
- Price per square foot: $197/sqft
- Tax assessed value: $142,248
- Annual tax amount: $840
- Date on market: 5/12/2026
- Listing terms: Cash,Conventional,FHA,VA Loan
- Electric utility on property: Yes
Price history
| Date | Event | Price |
|---|---|---|
| 6/18/2026 | Sold | $215,000$197/sqft |
Source:  DBAMLS #1226335 Report a problem DBAMLS #1226335 Report a problem | ||
| 5/20/2026 | Pending sale | $215,000$197/sqft |
Source:  Stellar MLS #S5149357 Report a problem Stellar MLS #S5149357 Report a problem | ||
| 5/7/2026 | Listed for sale | $215,000+298.1%$197/sqft |
Source: Stellar MLS #S5149357 Report a problem | ||
| 6/17/2011 | Sold | $54,000$49/sqft |
Source: Public Record Report a problem | ||
Public tax history
| Year | Property taxes | Tax assessment |
|---|---|---|
| 2025 | $841 +1.2% | $52,857 +2.9% |
| 2024 | $831 +3.7% | $51,368 +3% |
| 2023 | $801 +5.2% | $49,872 +3% |
| 2022 | $762 | $48,419 +3% |
| 2021 | -- | $47,009 +1.4% |
| 2020 | $744 | $46,360 +2.3% |
| 2019 | $744 +1.9% | $45,318 +1.9% |
| 2018 | $730 +3.9% | $44,473 +2.1% |
| 2017 | $703 +5% | $43,558 +2.1% |
| 2016 | $669 +4% | $42,662 +0.7% |
| 2015 | $643 +0.5% | $42,365 +0.6% |
| 2014 | $640 | $42,093 +0.9% |
| 2013 | -- | $41,703 -14.4% |
| 2012 | -- | $48,727 -22% |
| 2011 | -- | $62,477 +1.5% |
| 2010 | -- | $61,554 +2.7% |
| 2009 | -- | $59,936 -44.7% |
| 2007 | -- | $108,353 +85.5% |
| 2006 | -- | $58,415 +6.1% |
| 2005 | -- | $55,062 +3% |
| 2004 | -- | $53,458 +1.9% |
| 2003 | -- | $52,461 +2.4% |
| 2002 | -- | $51,231 +1.6% |
| 2001 | -- | $50,425 +3% |
| 2000 | -- | $48,957 |
Find assessor info on the county website
Neighborhood: 32117
Nearby homes
- $172,3003 bd2 ba1.1k sqft1156 Pineview Dr, Daytona Beach, FL 32117Off Market
- $275,6003 bd2 ba1.7k sqft1153 13th St, Daytona Beach, FL 32117Off Market

- $202,1003 bd2 ba1.6k sqft1151 Pineview Dr, Daytona Beach, FL 32117Off Market
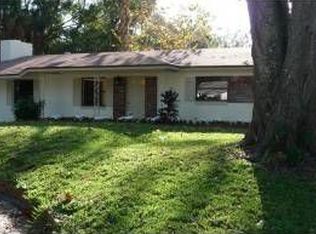
- $244,4003 bd2 ba1.6k sqft1148 Woodside Dr, Daytona Beach, FL 32117Off Market
- $215,6003 bd1 ba1k sqft1157 13th St, Daytona Beach, FL 32117Off Market
- $350,8004 bd3 ba2.8k sqft1144 Woodside Dr, Daytona Beach, FL 32117Off Market
- $192,3003 bd2 ba988 sqft1160 Pineview Dr, Daytona Beach, FL 32117Off Market
- $195,4003 bd2 ba1.4k sqft1150 Woodside Dr, Daytona Beach, FL 32117Off Market
Nearby schools
GreatSchools rating
- 4/10Champion Elementary SchoolGrades: PK-5Distance: 5 mi
- 5/10David C Hinson Sr Middle SchoolGrades: 6-8Distance: 1.9 mi
- 4/10Mainland High SchoolGrades: 9-12Distance: 3.1 mi
Get a cash offer in 3 minutes
Find out how much your home could sell for in as little as 3 minutes with a no-obligation cash offer.
Estimated market value
$215,000
Get a cash offer in 3 minutes
Find out how much your home could sell for in as little as 3 minutes with a no-obligation cash offer.
Estimated market value
$215,000
- Florida
- Volusia County
- Daytona Beach
- 32117
- 1152 Pineview Dr
Nearby cities
Nearby zip codes
Other Daytona Beach Topics
