Skip main navigation
For sale
  • Price cut: $20K (6/2)
    $419,000

    1152 Pinewood Dr, Pittsburgh, PA 15243

    4beds
    1,933sqft
    : 
    Loading
    Get pre-qualified
    Single Family Residence
    Built in 1950
    7,370 Square Feet Lot
    $412,700 Zestimate®
    $217/sqft
    $-- HOA

    What's special

    Extra parking padSpacious finished basementGrassy fenced backyardFlat drivewayConvenient attached garageCovered storage areaHardwood floors throughout
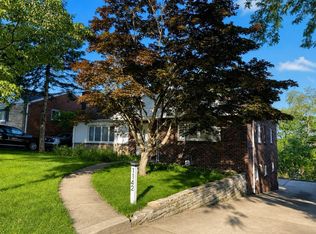
    Welcome to this charming 3-4 bedroom, 3.5 bathroom brick Cape Cod situated at 1152 Pinewood Drive in the treelined neighborhood of Cedarhurst Manor in Mount Lebanon. Located in an ideal location just down the street from St. Clair Hospital, Robb Hallow Park, Mt. Lebanon Park, & Bird Park. Step inside and admire the hardwood floors throughout. Bright living room with fireplace & sliding door to the expansive deck overlooking the grassy fenced backyard. Open dining room & fully equipped white cabinet kitchen with newer butcher block counters. Convenient attached garage makes unloading groceries a breeze. Main floor powder room for guests. Upstairs the spacious owner's suite features trimming, window seat, ceiling fan, double closets, and a private bathroom w/ shower. Two more good-size bedrooms with overhead lights share the hall bathroom with tub. Need even more space....head to the spacious finished basement! Great family room with wet bar. A 4th bedroom, private office, hobby or gameroom with ample closet space & exterior door to the patio. Full bathroom w/ shower and huge storage/laundry room completes the basement. Roast marshmallows this summer around the firepit and make memories in the grassy backyard. Such a convenient location in Mount Lebanon near Trader Joe's, Starbucks, Chick-fil-A, shopping, & dining. Walk around the corner to Hoover Elementary School. Flat driveway, attached garage, extra parking pad, covered storage area, great fenced backyard w/ shed. New Carrier HVAC. New washer/dryer. Updated electrical with whole home surge protector. Checkout the interactive floorplan by clicking the LINK below. Simply unpack & enjoy the summer at 1152 Pinewood Drive in Mount Lebanon! Welcome home! ***CARPETS are being professionally cleaned by Zerorez on 6/30/26.
    81 days
    |
    2,806
    |
    136
    |

    Likely to sell faster than

    Zillow last checked:

    Listing updated:

    Listed by:

    Angie Popa 724-933-8500,

    KELLER WILLIAMS STEEL CITY 724-933-8500

    Source: WPMLS,MLS#: 1748798MLS LogoOriginating MLS: West Penn Multi-List

    Loading...

      Facts & features

      Interior

      Bedrooms & bathrooms
      • Bedrooms: 4
      • Bathrooms: 4
      • Full bathrooms: 3
      • 1/2 bathrooms: 1
      Primary bedroom
      • Level: Upper
      • Dimensions: 13x20
      Bedroom 2
      • Level: Upper
      • Dimensions: 13x12
      Bedroom 3
      • Level: Upper
      • Dimensions: 13x11
      Den
      • Level: Basement
      • Dimensions: 11x18
      Dining room
      • Level: Main
      • Dimensions: 13x12
      Family room
      • Level: Basement
      • Dimensions: 16x20
      Kitchen
      • Level: Main
      • Dimensions: 13x8
      Laundry
      • Level: Basement
      • Dimensions: 19x20
      Living room
      • Level: Main
      • Dimensions: 12x20
      Heating
      • Forced Air, Gas
      Cooling
      • Central Air, Electric
      Appliances
      • Included: Some Electric Appliances, Dryer, Dishwasher, Microwave, Refrigerator, Stove, Washer
      Features
      • Window Treatments
      • Flooring: Ceramic Tile, Hardwood, Carpet
      • Windows: Window Treatments
      • Basement: Finished,Walk-Out Access
      • Number of fireplaces: 1
      Interior area
      • Total structure area: 1,933
      • Total interior livable area: 1,933 sqft
      Video & virtual tour

      Property

      Parking
      • Total spaces: 1
      • Parking features: Attached, Garage, Garage Door Opener
      • Has attached garage: Yes
      Features
      • Levels: Two
      • Stories: 2
      • Pool features: None
      Lot
      • Size: 7,370 Square Feet
      • Dimensions: 0.1692
      Details
      • Parcel number: 0194H00190000000

      Construction

      Type & style
      • Home type: SingleFamily
      • Architectural style: Cape Cod,Two Story
      • Property subtype: Single Family Residence
      Materials
      • Brick
      • Roof: Tile
      Condition
      • Resale
      • Year built: 1950

      Utilities & green energy

      • Sewer: Public Sewer
      • Water: Public

      Community & HOA

      Location
      • Region: Pittsburgh

      Financial & listing details

      • Price per square foot: $217/sqft
      • Tax assessed value: $221,700
      • Annual tax amount: $8,195
      • Date on market: 4/16/2026

        Estimated market value

        $412,700

        $392,000 - $433,000

        $3,143/mo

        Price history

        DateEventPrice
        6/2/2026Price change$419,000-4.6%$217/sqft
        Source: WPMLS #1748798 Report a problem
        5/5/2026Price change$439,000-2.2%$227/sqft
        Source: WPMLS #1748798 Report a problem
        4/16/2026Listed for sale$449,000+13.5%$232/sqft
        Source: WPMLS #1748798 Report a problem
        6/24/2022Sold$395,511+2.8%$205/sqft
        Source: WPMLS #1555478 Report a problem
        5/26/2022Contingent$384,900$199/sqft
        Source: WPMLS #1555478 Report a problem
        5/20/2022Listed for sale$384,900+40%$199/sqft
        Source: WPMLS #1555478 Report a problem
        5/11/2015Sold$275,000+52.8%$142/sqft
        Source: WPMLS #1046414 Report a problem
        7/29/2004Sold$180,000$93/sqft
        Source: Public Record Report a problem

        Public tax history

        YearProperty taxesTax assessment
        2025$8,169 +8.9%$203,700
        2024$7,500 +678.4%$203,700 -8.1%
        2023$964 $221,700 +8.8%
        2022$964 $203,700
        2021$964 +2%$203,700
        2020$944 -2%$203,700
        2019$964 -49.9%$203,700
        2018$1,923 -71.7%$203,700
        2017$6,797 +605.5%$203,700
        2016$964 -85.4%$203,700
        2015$6,598 $203,700
        2014-- $203,700 -1.5%
        2013-- $206,700 +52%
        2012-- $136,000
        2011-- $136,000
        2010-- $136,000 -9.9%
        2009-- $151,000
        2008-- $151,000 -15.9%
        2007-- $179,500
        2006-- $179,500 +20%
        2005-- $149,600 +11.1%
        2004-- $134,600 -10%
        2003-- $149,600
        2002-- $149,600

        Find assessor info on the county website

        Monthly payment

        Est. payment

        Payment breakdown

        Explore the cost of this home by adjusting the details. Changes won't be saved.
        All calculations are estimates and provided by Zillow, Inc. for informational purposes only. Actual amounts may vary.
        HOA fees may include property taxes on listings classified as Co-Ops. Contact the listing agent and/or owner for fee details.
        Mortgage interest rates are dependent on a number of factors, including credit score, down payment, and repayment length. Interest rate data provided by Zillow Group Marketplace, Inc. as of 1/1/1970 from various mortgage lenders with which we have lead or other similar arrangements; the Estimated Payment is an average of those rates.
        See how much you could borrow to make a competitive offer.

        Climate risks

        Neighborhood: Mount Lebanon

        Getting around

        40 / 100
        Car-Dependent
        28 / 100
        Some Transit
        8 / 100
        Somewhat Bikeable

        Nearby schools

        GreatSchools rating
        Schools provided by the listing agent
        • District: Mount Lebanon

        Source: WPMLS. This data may not be complete. We recommend contacting the local school district to confirm school assignments for this home.

        A local agent can set up tours, give advice and negotiate with sellers.

        A local lender can help you make sure your offer is ready when you are.

        Browse local experts

        Similar homes

        Skip to the end of the carouselSkip to the beginning of the carousel