Skip main navigation
Off market
  • $428,000

    1152 Putnam Blvd #75, Wallingford, PA 19086

    4beds
    2,523sqft
    SingleFamily
    Built in 1987
    1,350 Square Feet Lot
    $428,000 Zestimate®
    $170/sqft
    $3,547 Estimated rent

    Home value

    $428,000

    $394,000 - $467,000

    $3,547/mo

    Zestimate® history
    Loading
    Loading...

    Owner options

    List your home for rent

    $3,547/mo

    Rent Zestimate®

    Find your next renter with Zillow Rental Manager. Plus, with online applications, you can quickly screen prospective tenants – for free.

    Learn more

    $3,547/mo

    Rent Zestimate®

    Refinance and save

    $3,530/mo

    Est. payment

    Refinancing to a lower rate could help reduce your monthly payments and save thousands over the life of the loan.

    See today's rates

    $3,530/mo

    Est. payment

    Explore your selling options

    Work with a Zillow partner agent

    Leverage their expertise and Zillow's premium Showcase listings to get your home seen by more buyers.

    Get started

    List with your own agent

    Get your home in front of millions of buyers by listing it on Zillow.

    Learn how to do it

    Sell it yourself

    Take full control of how buyers see your home on Zillow by listing For Sale by Owner (FSBO).

    List your home

    What's special

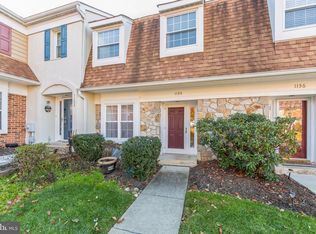
    Now available in the award winning Wallingford School District, large corner townhome in Weston Village! Uniquely situated to provide private outdoor space backing to the woods. This 4 bedroom 3.5 bath home offers three floors of finished space with a distinctive layout. Main level features eat-in kitchen with access to recently upgraded deck. Adjacent to the kitchen is the upgraded powder room with tile flooring, newer vanity and washer/dryer space. Formal dining room off the kitchen. Two story living room featuring wood burning fireplace and large casement window to give ample natural light with a wooded view. First floor master bedroom with two walk in closets, full bathroom, vaulted ceilings and access to a large privately situated deck. Second floor features a large corner facing bedroom with ceiling fan and recessed lights, hall bathroom, pull down attic stairs and additional bedroom with newer skylights with remote control blackout blinds. The walk out basement is finished with a true 4th bedroom, full bathroom and walk in closet. Unfinished storage space with workbench completes the lower level. Newer windows and sliders with lifetime warranty, updated 200 amp service, LG high efficiency dual zone heat pump with multi-zone VRF variable refrigerant flow, all new duct work, whole house water filtration system (currently not being used), and 32 port pex manifold plumbing system. Walking distance to community pool and playground. Make your appointment today, you will not be disappointed!

    This property is not currently displayed as for sale or rent on Zillow. This may be different from what's on other websites or public sources.
    Facts & features

    Interior

    Bedrooms & bathrooms
    • Bedrooms: 4
    • Bathrooms: 4
    • Full bathrooms: 3
    • 1/2 bathrooms: 1
    Heating
    • Forced air, Heat pump
    Cooling
    • Central
    Appliances
    • Included: Dishwasher, Garbage disposal, Range / Oven
    Features
    • Ceiling Fan(s), Recessed Lighting, Walk-In Closet(s), Eat-in Kitchen, Carpet, Skylight(s), Attic, Entry Level Bedroom, Combination Dining/Living, Breakfast Area, Water Treat System, Stall Shower, Attic/House Fan, Primary Bath(s)
    • Has fireplace: Yes
    Interior area
    • Total interior livable area: 2,523 sqft
    • Finished area below ground: 640

    Property

    Features
    • Exterior features: Stucco
    • Pool features: Community
    Lot
    • Size: 1,350 Square Feet
    Details
    • Special conditions: Standard

    Construction

    Type & style
    • Home type: SingleFamily
    • Architectural style: Colonial
    Condition
    • Year built: 1987

    Community & HOA

    HOA
    • Has HOA: Yes
    • HOA fee: $436 monthly
    Location
    • Region: Wallingford
    • Municipality: NETHER PROVIDENCE TWP

    Financial & listing details

    • Price per square foot: $170/sqft
    • Annual tax amount: $6,611

    Price history

    DateEventPrice
    11/5/2020Sold$279,000+1.5%$111/sqft
    Source: Agent Provided Report a problem
    9/29/2020Pending sale$274,900$109/sqft
    Source: Keller Williams Realty - Kennett Square #PADE526104 Report a problem
    9/4/2020Listed for sale$274,900$109/sqft
    Source: Keller Williams Realty - Kennett Square #PADE526104 Report a problem

    Public tax history

    Tax history is unavailable.

    Neighborhood: 19086

    Nearby schools

    GreatSchools rating
    Schools provided by the listing agent
    • Middle: STRATH HAVEN
    • High: STRATH HAVEN
    • District: WALLINGFORD-SWARTHMORE

    Source: The MLS. This data may not be complete. We recommend contacting the local school district to confirm school assignments for this home.

    Get a cash offer in 3 minutes
    Find out how much your home could sell for in as little as 3 minutes with a no-obligation cash offer.
    Estimated market value
    $428,000
    Get a cash offer in 3 minutes
    Find out how much your home could sell for in as little as 3 minutes with a no-obligation cash offer.
    Estimated market value
    $428,000