Skip main navigation
Closed
  • $299,000

    1152 Rose Dr, Sycamore, IL 60178

    4beds
    1,861sqft
    Townhouse, Single Family Residence
    Built in 2005
    2,243.16 Square Feet Lot
    $304,900 Zestimate®
    $161/sqft
    $2,402 Estimated rent

    Home value

    $304,900

    $247,000 - $375,000

    $2,402/mo

    Zestimate® history
    Loading
    Loading...

    Owner options

    List your home for rent

    $2,402/mo

    Rent Zestimate®

    Find your next renter with Zillow Rental Manager. Plus, with online applications, you can quickly screen prospective tenants – for free.

    Learn more

    $2,402/mo

    Rent Zestimate®

    Refinance and save

    $2,298/mo

    Est. payment

    Refinancing to a lower rate could help reduce your monthly payments and save thousands over the life of the loan.

    See today's rates

    $2,298/mo

    Est. payment

    Explore your selling options

    Work with a Zillow partner agent

    Leverage their expertise and Zillow's premium Showcase listings to get your home seen by more buyers.

    Get started

    List with your own agent

    Get your home in front of millions of buyers by listing it on Zillow.

    Learn how to do it

    Sell it yourself

    Take full control of how buyers see your home on Zillow by listing For Sale by Owner (FSBO).

    List your home

    What's special

    Three spacious bedroomsOpen sunlit main levelInviting kitchenDurable bamboo flooringStainless steel appliancesTrue walk-in closetPrivate bath
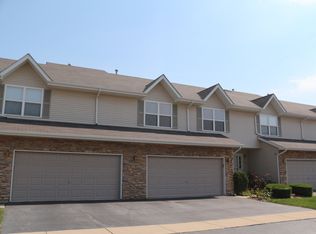
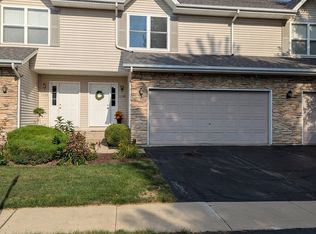

    This immaculate 4 bedroom, 3.1 bath townhome delivers exceptional space, modern comfort, and a meticulously maintained interior that stands out from the rest. From the moment you step inside, the open, sunlit main level sets the tone with a vaulted-ceiling living room that enhances the natural light and openness of the space. The inviting kitchen features stainless steel appliances (new refrigerator & stove 2019, dishwasher 2021), abundant storage, and convenient access to a cozy outdoor area-perfect for grilling or enjoying a quiet morning coffee. Upstairs, three spacious bedrooms include a serene primary suite with a vaulted ceiling, brand-new Berber carpet (2025), a true walk-in closet, and a private bath. The finished basement elevates this home even further, offering a full bedroom, full bath, durable bamboo flooring (2022), and a versatile living area ideal for guests, multigenerational living, a home office, gym, or media room. Major updates bring peace of mind: new roof (2023), new furnace and A/C (Sept 2025), new washer (2023), new dryer (2019), new water softener (2025), and newly replaced garage remotes (2025). Enjoy the ease of low-maintenance living with an HOA that handles all exterior maintenance, lawn care, and snow removal. Ideally located near parks, walking paths, shopping, dining, and Sycamore schools, this immaculate home offers a rare blend of space, convenience, and turnkey readiness. A standout opportunity in today's market.

    Zillow last checked:

    Listing updated:

    Listing courtesy of:

    Marisol Randazzo 708-289-0392,

    RE/MAX Plaza,

    Pattie Palzet-Taylor 847-997-5052,

    RE/MAX Plaza

    Bought with:

    Daniel M Czuba

    Daniel And Associates Real Estate

    Source: MRED as distributed by MLS GRID,MLS#: 12520707MLS Logo

    Facts & features

    Interior

    Bedrooms & bathrooms
    • Bedrooms: 4
    • Bathrooms: 4
    • Full bathrooms: 3
    • 1/2 bathrooms: 1
    Primary bedroom
    • Features: Flooring (Carpet), Window Treatments (Blinds, Double Pane Windows, Curtains/Drapes, Shades, Window Treatments, Some Tilt-In Windows), Bathroom (Full)
    • Level: Second
    • Area: 221 Square Feet
    • Dimensions: 13X17
    Bedroom 2
    • Features: Flooring (Carpet), Window Treatments (Blinds, Double Pane Windows, Curtains/Drapes, Screens, Shades, Window Treatments, Some Tilt-In Windows)
    • Level: Second
    • Area: 182 Square Feet
    • Dimensions: 13X14
    Bedroom 3
    • Features: Flooring (Carpet), Window Treatments (Blinds, Double Pane Windows, Screens, Shades, Window Treatments, Some Tilt-In Windows)
    • Level: Second
    • Area: 110 Square Feet
    • Dimensions: 10X11
    Bedroom 4
    • Features: Flooring (Vinyl), Window Treatments (Double Pane Windows, Screens, Shades, Window Treatments, Some Tilt-In Windows)
    • Level: Basement
    • Area: 182 Square Feet
    • Dimensions: 13X14
    Dining room
    • Features: Flooring (Wood Laminate), Window Treatments (Blinds, Double Pane Windows, Screens, Shades, Window Treatments, Some Tilt-In Windows)
    • Level: Main
    • Area: 160 Square Feet
    • Dimensions: 10X16
    Family room
    • Features: Flooring (Wood Laminate)
    • Level: Basement
    • Area: 228 Square Feet
    • Dimensions: 12X19
    Kitchen
    • Features: Kitchen (Galley, Granite Counters, Pantry), Flooring (Ceramic Tile)
    • Level: Main
    • Area: 88 Square Feet
    • Dimensions: 8X11
    Living room
    • Features: Flooring (Wood Laminate), Window Treatments (Blinds, Double Pane Windows, Screens, Shades, Window Treatments, Some Tilt-In Windows)
    • Level: Main
    • Area: 240 Square Feet
    • Dimensions: 15X16
    Other
    • Level: Basement
    • Area: 450 Square Feet
    • Dimensions: 18X25
    Heating
    • Natural Gas, Forced Air
    Cooling
    • Central Air
    Appliances
    • Included: Range, Microwave, Dishwasher, Refrigerator, Washer, Dryer, Disposal, Stainless Steel Appliance(s), Water Softener
    • Laundry: Washer Hookup, Gas Dryer Hookup, In Unit, Sink
    Features
    • Vaulted Ceiling(s), Cathedral Ceiling(s), Storage, Walk-In Closet(s), Open Floorplan, Dining Combo, Granite Counters, Pantry
    • Flooring: Laminate
    • Doors: French Doors, Sliding Doors, Storm Door(s), Panel Door(s), 6 Panel Door(s), Sliding Glass Door(s)
    • Windows: Screens, Window Treatments, Drapes, Blinds, Shades
    • Basement: Finished,Egress Window,Rec/Family Area,Storage Space,Full
    Interior area
    • Total structure area: 2,877
    • Total interior livable area: 1,861 sqft
    • Finished area below ground: 600

    Property

    Parking
    • Total spaces: 2
    • Parking features: Concrete, Garage Door Opener, Yes, Attached, Garage
    • Attached garage spaces: 2
    • Has uncovered spaces: Yes
    Accessibility
    • Accessibility features: No Disability Access
    Features
    • Patio & porch: Patio
    Lot
    • Size: 2,243 sqft
    • Dimensions: 26.8x83.7
    • Features: Common Grounds
    Details
    • Parcel number: 0628301103
    • Special conditions: None
    • Other equipment: Water-Softener Owned, TV-Cable, Ceiling Fan(s), Radon Mitigation System

    Construction

    Type & style
    • Home type: Townhouse
    • Property subtype: Townhouse, Single Family Residence
    Materials
    • Vinyl Siding
    • Foundation: Concrete Perimeter
    • Roof: Asphalt
    Condition
    • New construction: No
    • Year built: 2005

    Utilities & green energy

    • Electric: Circuit Breakers
    • Sewer: Public Sewer
    • Water: Public

    Community & neighborhood

    Security
    • Security features: Carbon Monoxide Detector(s)
    Location
    • Region: Sycamore
    • Subdivision: Townsend Woods

    HOA & financial

    HOA
    • Has HOA: Yes
    • HOA fee: $110 monthly
    • Amenities included: Park
    • Services included: Insurance, Exterior Maintenance, Lawn Care, Snow Removal

    Other

    Other facts
    • Listing terms: Cash
    • Ownership: Fee Simple w/ HO Assn.

    Price history

    DateEventPrice
    1/23/2026Sold$299,000-0.3%$161/sqft
    Source: MRED as distributed by MLS GRID #12520707 Report a problem
    1/12/2026Contingent$299,900$161/sqft
    Source: MRED as distributed by MLS GRID #12520707 Report a problem
    11/30/2025Price change$299,900-2.4%$161/sqft
    Source: MRED as distributed by MLS GRID #12520707 Report a problem
    11/21/2025Listed for sale$307,225+67.1%$165/sqft
    Source: MRED as distributed by MLS GRID #12520707 Report a problem
    7/23/2019Sold$183,900$99/sqft
    Source: MRED as distributed by MLS GRID #10371279 Report a problem
    6/17/2019Pending sale$183,900$99/sqft
    Source: Elm Street REALTORS #10371279 Report a problem
    6/12/2019Price change$183,900-1.1%$99/sqft
    Source: Elm Street REALTORS #10371279 Report a problem
    5/31/2019Price change$185,900-1.1%$100/sqft
    Source: Elm Street REALTORS #10371279 Report a problem
    5/20/2019Price change$187,900-1.1%$101/sqft
    Source: Elm Street REALTORS #10371279 Report a problem
    5/8/2019Listed for sale$189,900+26.6%$102/sqft
    Source: Elm Street REALTORS #10371279 Report a problem
    10/4/2016Sold$150,000+0.1%$81/sqft
    Source: Public Record Report a problem
    8/31/2016Pending sale$149,900$81/sqft
    Source: American Realty #09317722 Report a problem
    8/31/2016Listed for sale$149,900$81/sqft
    Source: American Realty #09317722 Report a problem
    8/19/2016Pending sale$149,900$81/sqft
    Source: American Realty #09317722 Report a problem
    8/17/2016Listed for sale$149,900+15.3%$81/sqft
    Source: American Realty #09317722 Report a problem
    8/13/2013Sold$130,000-21%$70/sqft
    Source: Public Record Report a problem
    6/29/2005Sold$164,500$88/sqft
    Source: Public Record Report a problem

    Public tax history

    YearProperty taxesTax assessment
    2024$5,876 +1.5%$76,675 +9.5%
    2023$5,791 +5%$70,016 +9%
    2022$5,517 +8.5%$64,217 +9.4%
    2021$5,085 +1.5%$58,700 +2.5%
    2020$5,008 +15.3%$57,257 +14.2%
    2019$4,344 +1.9%$50,136 +3.1%
    2018$4,261 +2.8%$48,614 +4.1%
    2017$4,145 +2.8%$46,691 +4.8%
    2016$4,031 $44,561 +6.2%
    2015-- $41,940 +5.3%
    2014-- $39,826 -1.9%
    2013-- $40,590 -5.8%
    2012-- $43,094 -9.3%
    2011-- $47,518 -12.6%
    2010-- $54,391 -4.8%
    2009-- $57,151 +3.9%
    2008-- $55,027 -9.1%
    2007-- $60,521 +7.7%
    2006-- $56,189

    Find assessor info on the county website

    Neighborhood: 60178

    Nearby schools

    GreatSchools rating
    Schools provided by the listing agent
    • Elementary: North Grove Elementary School
    • Middle: Sycamore Middle School
    • High: Sycamore High School
    • District: 427

    Source: MRED as distributed by MLS GRID. This data may not be complete. We recommend contacting the local school district to confirm school assignments for this home.

    Get a cash offer in 3 minutes
    Find out how much your home could sell for in as little as 3 minutes with a no-obligation cash offer.
    Estimated market value
    $304,900
    Get a cash offer in 3 minutes
    Find out how much your home could sell for in as little as 3 minutes with a no-obligation cash offer.
    Estimated market value
    $304,900