Completely remodeled Mid-Century Ranch with 4 bedrooms, 3 bathrooms, 2 car attached garage & large fenced yard, on a quite street in the beautiful Cloverdale neighborhood of Lakewood. This home is like brand new! Hardwood floors throughout the main floor, with a beautiful, open, expanded kitchen with slab granite countertops and brand new stainless steel appliances including French door refrigerator, with ice maker, glass top range, built in microwave oven, dishwasher, underhung stainless steel sink, recessed lighting & medallion lights over breakfast bar. Primary suite with 3/4 bath including oversized glass door shower, plus remodeled full hall bath on main floor. Basement offers 2 additional conforming bedrooms with egress windows and spacious closets with luxury vinyl plank flooring. A large family room with recessed lighting also offers an egress window & storage closet, perfect for a media room, home office or game room. 3rd full bath in basement with tub/shower & large laundry room with utility sink & room for folding table. The home features new fully updated 200 amp main electrical service & updating to meet building codes. All plumbing has been replaced & updated throughout the home with PEX and/or copper plumbing. Heating is provided by a newer gas forced air furnace with brand new central air conditioning. Front and rear automatic lawn sprinkler system allows for a low maintenance, outdoor living experience. New rear concrete patio & sidewalk on side of home and newer concrete driveway approximately 7 years ago. Roof & gutters were replaced in 2018, along with new double pane windows throughout. New blown in insulation was installed in 2018 and insulation in basement ceiling. This home is turnkey & truly move in ready. It is a real pleasure to show! Quick possession possible. You won't be disappointed! 14 Month Blue Ribbon Home Warranty Gold Plan.
Sold for $558,000
$558,000
1152 S Eaton Street, Lakewood, CO 80232
4beds
2,236sqft
Single Family Residence
Built in 1958
7,013 Square Feet Lot
$623,800 Zestimate®
$250/sqft
$3,364 Estimated rent
Home value
$623,800
$593,000 - $655,000
$3,364/mo
Zestimate® history
Owner options
List your home for rent
$3,364/mo
Rent Zestimate®
Find your next renter with Zillow Rental Manager. Plus, with online applications, you can quickly screen prospective tenants – for free.
$3,364/mo
Rent Zestimate®
Refinance and save
$3,291/mo
Est. payment
Refinancing to a lower rate could help reduce your monthly payments and save thousands over the life of the loan.
$3,291/mo
Est. payment
Explore your selling options
Work with a Zillow partner agent
Leverage their expertise and Zillow's premium Showcase listings to get your home seen by more buyers.
Get startedList with your own agent
Get your home in front of millions of buyers by listing it on Zillow.
Learn how to do itSell it yourself
Take full control of how buyers see your home on Zillow by listing For Sale by Owner (FSBO).
List your homeWhat's special
Large fenced yardAutomatic lawn sprinkler systemOpen expanded kitchenFrench door refrigeratorSlab granite countertopsRecessed lightingHardwood floors
Zillow last checked:
Listing updated:
Listed by:
Jim Foster 303-229-5347 7.foster@gmail.com,
Brokers Guild Homes
Bought with:
William Flynn, 40022448
RE/MAX Professionals
Source: REcolorado as distributed by MLS GRID,MLS#: 3310670
Facts & features
Interior
Bedrooms & bathrooms
- Bedrooms: 4
- Bathrooms: 3
- Full bathrooms: 2
- 3/4 bathrooms: 1
- Main level bathrooms: 2
- Main level bedrooms: 2
Primary bedroom
- Description: Primary Bedroom Suite With Private 3/4 Bath
- Level: Main
- Area: 143.44 Square Feet
- Dimensions: 11.25 x 12.75
Bedroom
- Description: Large Secondary Main Floor Bedroom / Office
- Level: Main
- Area: 118.25 Square Feet
- Dimensions: 10.75 x 11
Bedroom
- Description: Spacious Bedroom - Egress Window & Closet
- Level: Basement
- Area: 150.5 Square Feet
- Dimensions: 10.75 x 14
Bedroom
- Description: 4th Bedroom/Office - Egress Window & Closet
- Level: Basement
- Area: 121.5 Square Feet
- Dimensions: 9 x 13.5
Primary bathroom
- Description: Renovated 3/4 Bath With Oversized Shower
- Level: Main
- Area: 35 Square Feet
- Dimensions: 5 x 7
Bathroom
- Description: Renovated Full Bath With Tub/Shower Combo
- Level: Main
- Area: 50.63 Square Feet
- Dimensions: 6.75 x 7.5
Bathroom
- Description: Renovated Full Bath With Tub/Shower Combo
- Level: Basement
- Area: 38.75 Square Feet
- Dimensions: 5 x 7.75
Dining room
- Description: Breakfast Bar Opens To Dining & Living Room
- Level: Main
- Area: 126.5 Square Feet
- Dimensions: 11.5 x 11
Family room
- Description: Large Family Room - Luxury Vinyl Plank Floors
- Level: Basement
- Area: 318 Square Feet
- Dimensions: 12 x 26.5
Kitchen
- Description: Granite Counters & Stainless Steel Appliances
- Level: Main
- Area: 144 Square Feet
- Dimensions: 9 x 16
Laundry
- Description: Big Laundry Room - Utility Sink & Folding Area
- Level: Basement
- Area: 45 Square Feet
- Dimensions: 6 x 7.5
Living room
- Description: Hardwood Floors & New Windows Throughout
- Level: Main
- Area: 223.44 Square Feet
- Dimensions: 13.75 x 16.25
Heating
- Forced Air
Cooling
- Central Air
Appliances
- Included: Dishwasher, Disposal, Gas Water Heater, Microwave, Oven, Range, Refrigerator
- Laundry: In Unit
Features
- Eat-in Kitchen, Granite Counters, Open Floorplan, Pantry, Primary Suite
- Flooring: Laminate, Linoleum, Tile, Wood
- Windows: Double Pane Windows
- Basement: Full
Interior area
- Total structure area: 2,236
- Total interior livable area: 2,236 sqft
- Finished area above ground: 1,118
- Finished area below ground: 1,118
Property
Parking
- Total spaces: 2
- Parking features: Garage - Attached
- Attached garage spaces: 2
Features
- Levels: One
- Stories: 1
- Patio & porch: Front Porch, Patio
- Exterior features: Private Yard
- Fencing: Partial
Lot
- Size: 7,013 Square Feet
- Features: Sprinklers In Front, Sprinklers In Rear
Details
- Parcel number: 016303
- Zoning: Res
- Special conditions: Standard
Construction
Type & style
- Home type: SingleFamily
- Architectural style: Mid-Century Modern
- Property subtype: Single Family Residence
Materials
- Brick
- Roof: Composition
Condition
- Updated/Remodeled
- Year built: 1958
Utilities & green energy
- Electric: 220 Volts
- Sewer: Public Sewer
- Water: Public
- Utilities for property: Cable Available, Electricity Connected, Natural Gas Connected, Phone Available
Community & HOA
Community
- Security: Carbon Monoxide Detector(s)
- Subdivision: Cloverdale
HOA
- Has HOA: No
Location
- Region: Lakewood
Financial & listing details
- Price per square foot: $250/sqft
- Tax assessed value: $495,695
- Annual tax amount: $2,803
- Date on market: 5/1/2025
- Listing terms: Cash,Conventional,FHA,VA Loan
- Exclusions: None.
- Ownership: Corporation/Trust
- Electric utility on property: Yes
- Road surface type: Paved
Price history
| Date | Event | Price |
|---|---|---|
| 7/31/2025 | Sold | $558,000-5.4%$250/sqft |
Source:  REcolorado as distributed by MLS GRID #3310670 Report a problem REcolorado as distributed by MLS GRID #3310670 Report a problem | ||
| 7/8/2025 | Pending sale | $589,900$264/sqft |
Source: REcolorado as distributed by MLS GRID #3310670 Report a problem | ||
| 6/18/2025 | Price change | $589,900-1.7%$264/sqft |
Source: REcolorado as distributed by MLS GRID #3310670 Report a problem | ||
| 5/28/2025 | Price change | $599,990-4%$268/sqft |
Source: REcolorado as distributed by MLS GRID #3310670 Report a problem | ||
| 5/1/2025 | Listed for sale | $625,000$280/sqft |
Source: REcolorado as distributed by MLS GRID #3310670 Report a problem | ||
| 11/29/2023 | Listing removed | -- |
Source: Zillow Rentals Report a problem | ||
| 11/21/2023 | Listed for rent | $3,100+12.7%$1/sqft |
Source: Zillow Rentals Report a problem | ||
| 11/5/2021 | Listing removed | -- |
Source: Zillow Rental Manager Report a problem | ||
| 10/22/2021 | Listed for rent | $2,750$1/sqft |
Source: Zillow Rental Manager Report a problem | ||
| 9/12/2021 | Listing removed | -- |
Source: Zillow Rental Manager Report a problem | ||
| 8/31/2021 | Listed for rent | $2,750+3.8%$1/sqft |
Source: Zillow Rental Manager Report a problem | ||
| 9/25/2018 | Listing removed | $2,650$1/sqft |
Source: LeaseRunner Report a problem | ||
| 9/5/2018 | Price change | $2,650+1.9%$1/sqft |
Source: LeaseRunner Report a problem | ||
| 8/22/2018 | Listed for rent | $2,600+13%$1/sqft |
Source: LeaseRunner Report a problem | ||
| 10/24/2017 | Listing removed | $2,300$1/sqft |
Source: LeaseRunner Report a problem | ||
| 10/16/2017 | Price change | $2,300-8%$1/sqft |
Source: LeaseRunner Report a problem | ||
| 10/5/2017 | Listed for rent | $2,500$1/sqft |
Source: LeaseRunner Report a problem | ||
Public tax history
| Year | Property taxes | Tax assessment |
|---|---|---|
| 2025 | $2,803 +0.5% | $30,981 +4.5% |
| 2024 | $2,789 +14% | $29,644 |
| 2023 | $2,447 -3% | $29,644 +18.2% |
| 2022 | $2,524 +14.7% | $25,083 -2.8% |
| 2021 | $2,200 | $25,805 +13.7% |
| 2020 | $2,200 -0.4% | $22,697 |
| 2019 | $2,208 +8.2% | $22,697 +10.2% |
| 2018 | $2,041 | $20,592 |
| 2017 | $2,041 +19.3% | $20,592 +15.3% |
| 2016 | $1,711 +100% | $17,859 |
| 2015 | $855 -41.8% | $17,859 +25.1% |
| 2014 | $1,470 +4.3% | $14,281 |
| 2013 | $1,409 +1.9% | $14,281 +3.4% |
| 2012 | $1,383 -3.8% | $13,818 |
| 2011 | $1,438 +0.3% | $13,818 -4.3% |
| 2010 | $1,434 -10.6% | $14,440 |
| 2009 | $1,605 +0.2% | $14,440 -10.4% |
| 2008 | $1,601 +1.5% | $16,120 |
| 2007 | $1,578 +2.2% | $16,120 +2.3% |
| 2006 | $1,544 -4% | $15,750 -2.3% |
| 2005 | $1,608 +8.4% | $16,120 |
| 2004 | $1,483 +4% | $16,120 |
| 2003 | $1,427 +1.6% | $16,120 +5.6% |
| 2002 | $1,405 +4.3% | $15,260 +18.9% |
| 2001 | $1,347 -0.8% | $12,830 |
| 2000 | $1,357 | $12,830 |
Find assessor info on the county website
Neighborhood: Greenbrier Cloverdale
Nearby homes
- $459,0003 bd2 ba1.1k sqft1142 S Eaton St, Lakewood, CO 80232Off Market
- $494,3003 bd2 ba1k sqft1162 S Eaton St, Lakewood, CO 80232Off Market
- $535,0004 bd2 ba2.3k sqft1153 S Eaton St, Lakewood, CO 80232Sold
- $560,0004 bd3 ba2.2k sqft1143 S Eaton St, Lakewood, CO 80232Sold
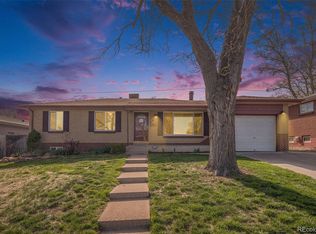
- $529,5004 bd2 ba2.4k sqft1132 S Eaton St, Lakewood, CO 80232Off Market
- $508,1004 bd2 ba1.3k sqft1172 S Eaton St, Lakewood, CO 80232Off Market
- $483,6004 bd2 ba1.5k sqft1163 S Eaton St, Lakewood, CO 80232Off Market
- $460,3003 bd2 ba1k sqft1145 S Depew St, Lakewood, CO 80232Off Market
Nearby schools
GreatSchools rating
- 3/10Lasley Elementary SchoolGrades: K-6Distance: 0.5 mi
- 3/10Alameda International High SchoolGrades: 7-12Distance: 1.4 mi
Schools provided by the listing agent
- Elementary: Lasley
- Middle: Alameda Int'l
- High: Alameda Int'l
- District: Jefferson County R-1
Source: REcolorado as distributed by MLS GRID. This data may not be complete. We recommend contacting the local school district to confirm school assignments for this home.
Get a cash offer in 3 minutes
Find out how much your home could sell for in as little as 3 minutes with a no-obligation cash offer.
Estimated market value
$623,800
Get a cash offer in 3 minutes
Find out how much your home could sell for in as little as 3 minutes with a no-obligation cash offer.
Estimated market value
$623,800
- Colorado
- Jefferson County
- Lakewood
- 80232
- Greenbrier Cloverdale
- 1152 S Eaton Street
Nearby cities
Nearby neighborhoods
Nearby zip codes
Other Lakewood Topics
