Skip main navigation
Sold for $1,920,000
  • $1,920,000

    1152 S Ogden Street, Denver, CO 80210

    4beds
    4,860sqft
    Single Family Residence
    Built in 2014
    4,680 Square Feet Lot
    $1,881,100 Zestimate®
    $395/sqft
    $7,944 Estimated rent

    Home value

    $1,881,100

    $1.77M - $2.01M

    $7,944/mo

    Zestimate® history
    Loading
    Loading...

    Owner options

    List your home for rent

    $7,944/mo

    Rent Zestimate®

    Find your next renter with Zillow Rental Manager. Plus, with online applications, you can quickly screen prospective tenants – for free.

    Learn more

    $7,944/mo

    Rent Zestimate®

    Refinance and save

    $8,901/mo

    Est. payment

    Refinancing to a lower rate could help reduce your monthly payments and save thousands over the life of the loan.

    See today's rates

    $8,901/mo

    Est. payment

    Explore your selling options

    Work with a Zillow partner agent

    Leverage their expertise and Zillow's premium Showcase listings to get your home seen by more buyers.

    Get started

    List with your own agent

    Get your home in front of millions of buyers by listing it on Zillow.

    Learn how to do it

    Sell it yourself

    Take full control of how buyers see your home on Zillow by listing For Sale by Owner (FSBO).

    List your home

    What's special

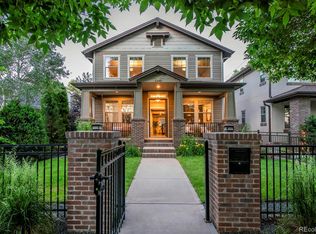
    Welcome to a home that brings ease and elegance to daily living spaces designed for connection and quiet moments alike. This home effortlessly blends the comfort of home while having all the perks of urban living and only two blocks from Wash Park. The design is highly functional and is a perfect balance of modern and traditional design for your desired style. Inside, you'll find generous living spaces, a more-than-gourmet kitchen with an oversized island and complete with a formal dining area and home office. Upstairs, a stunning-sized primary suite with a custom closet and bright primary bathroom with all the amenities you'd expect. Plus, two en suite bedrooms to keep everyone comfortable, and upstairs laundry. The fully finished basement offers even more flexibility, whether it’s for movie and game nights, a home gym, or a killer guest space. And the ceilings are so tall it doesn't feel like a basement! The outdoor area is tailor-made for morning coffee and late-night gatherings. This home is more than just move-in ready, it’s lifestyle ready. Thoughtful touches like low-maintenance landscaping, concrete surround fireplace, owner's entry mudroom, and a two-car garage are just a few details that speak to the comfort of this home. Just outside you have access to Denver's best from Platt Park, Cherry Creek and minutes to Whole Foods and more! If you’re looking for a home that’s as vibrant as the neighborhood it’s in, you’ve found it! (And, Wash Park West - Ranked Top 10 Best Neighborhoods to Live In by 5280 Magazine!)

    Zillow last checked:

    Listing updated:

    Listed by:

    Amanda Fein 720-935-5759 amanda.fein@compass.com,

    Compass - Denver

    Bought with:

    Dawn Raymond, 001320897

    Kentwood Real Estate Cherry Creek

    Source: REcolorado as distributed by MLS GRID,MLS#: 3559634MLS Logo

    Facts & features

    Interior

    Bedrooms & bathrooms
    • Bedrooms: 4
    • Bathrooms: 5
    • Full bathrooms: 3
    • 3/4 bathrooms: 1
    • 1/2 bathrooms: 1
    • Main level bathrooms: 1
    Bedroom
    • Description: Perfect For Guests, A Zen Den, Workout, You Decide!
    • Level: Basement
    Bedroom
    • Description: En Suite With Great Light!
    • Level: Upper
    Bedroom
    • Description: Another En Suite And With A View!
    • Level: Upper
    Bathroom
    • Description: Tucked Away Powder Room!
    • Level: Main
    Bathroom
    • Level: Basement
    Bathroom
    • Description: Getting Ready Is A Breeze In This Space!
    • Level: Upper
    Bathroom
    • Level: Upper
    Bathroom
    • Level: Upper
    Other
    • Description: An Amazing Suite Of Space To Create Your Own!
    • Level: Upper
    Bonus room
    • Description: Game Nights, Second Living Space, Extremely Versatile!
    • Level: Basement
    Dining room
    • Description: Celebrate Everything With Friends And Family Here!
    • Level: Main
    Kitchen
    • Description: Gather Around The Island And Let The Stories Begin!
    • Level: Main
    Laundry
    • Description: Upstairs Laundry? Yes, Please!
    • Level: Upper
    Living room
    • Description: Life Happens Here!
    • Level: Main
    Office
    • Description: Beautiful Built-Ins And Private From Living Space!
    • Level: Main
    Heating
    • Forced Air, Natural Gas
    Cooling
    • Central Air
    Appliances
    • Included: Cooktop, Dishwasher, Disposal, Dryer, Gas Water Heater, Microwave, Oven, Range Hood, Refrigerator, Washer, Wine Cooler
    • Laundry: In Unit
    Features
    • Built-in Features, Ceiling Fan(s), Eat-in Kitchen, Entrance Foyer, Five Piece Bath, High Ceilings, Kitchen Island, Primary Suite, Quartz Counters, Radon Mitigation System, Smoke Free, Walk-In Closet(s)
    • Flooring: Carpet, Tile, Wood
    • Windows: Double Pane Windows
    • Basement: Finished,Full
    • Number of fireplaces: 1
    • Fireplace features: Living Room
    • Common walls with other units/homes: No Common Walls
    Interior area
    • Total structure area: 4,860
    • Total interior livable area: 4,860 sqft
    • Finished area above ground: 3,240
    • Finished area below ground: 1,520

    Property

    Parking
    • Total spaces: 2
    • Parking features: Concrete, Dry Walled, Lighted
    • Garage spaces: 2
    Features
    • Levels: Two
    • Stories: 2
    • Patio & porch: Front Porch
    • Exterior features: Fire Pit, Gas Grill, Rain Gutters
    • Fencing: Full
    Lot
    • Size: 4,680 Square Feet
    • Features: Landscaped, Level, Sprinklers In Front, Sprinklers In Rear
    Details
    • Parcel number: 523204009
    • Zoning: U-SU-B
    • Special conditions: Standard

    Construction

    Type & style
    • Home type: SingleFamily
    • Property subtype: Single Family Residence
    Materials
    • Brick, Frame, Stucco
    • Roof: Composition
    Condition
    • Year built: 2014

    Utilities & green energy

    • Sewer: Public Sewer
    • Utilities for property: Cable Available, Electricity Connected

    Community & HOA

    Community
    • Security: Carbon Monoxide Detector(s), Security System, Smoke Detector(s), Video Doorbell
    • Subdivision: Washington Park
    HOA
    • Has HOA: No
    Location
    • Region: Denver

    Financial & listing details

    • Price per square foot: $395/sqft
    • Tax assessed value: $1,957,800
    • Annual tax amount: $10,097
    • Date on market: 9/19/2025
    • Listing terms: Cash,Conventional,Jumbo,VA Loan
    • Exclusions: Any Staging Items
    • Ownership: Individual
    • Electric utility on property: Yes
    • Road surface type: Alley Paved

    Price history

    DateEventPrice
    10/21/2025Sold$1,920,000-1.5%$395/sqft
    Source: REcolorado as distributed by MLS GRID #3559634 Report a problem
    9/23/2025Pending sale$1,950,000$401/sqft
    Source: REcolorado as distributed by MLS GRID #3559634 Report a problem
    9/19/2025Listed for sale$1,950,000$401/sqft
    Source: REcolorado as distributed by MLS GRID #3559634 Report a problem
    8/9/2025Listing removed$1,950,000$401/sqft
    Source: IRES as distributed by MLS GRID #1034244 Report a problem
    6/24/2025Price change$1,950,000-7.1%$401/sqft
    Source: IRES as distributed by MLS GRID #1034244 Report a problem
    5/16/2025Listed for sale$2,099,000+80.2%$432/sqft
    Source: IRES as distributed by MLS GRID #1034244 Report a problem
    5/20/2015Sold$1,165,000-2.1%$240/sqft
    Source: Public Record Report a problem
    4/14/2015Pending sale$1,190,000$245/sqft
    Source: RE/MAX PROFESSIONALS #4361420 Report a problem
    3/11/2015Listed for sale$1,190,000$245/sqft
    Source: RE/MAX Professionals #4361420 Report a problem
    11/17/2014Listing removed$1,190,000$245/sqft
    Source: Owner Report a problem
    8/8/2014Price change$1,190,000-3.3%$245/sqft
    Source: Owner Report a problem
    7/31/2014Price change$1,229,999+7.9%$253/sqft
    Source: Owner Report a problem
    4/24/2014Listed for sale$1,139,999+208.1%$235/sqft
    Source: PorchLight Real Estate Group #8294407 Report a problem
    4/9/2014Sold$370,000+200.8%$76/sqft
    Source: Public Record Report a problem
    7/17/1996Sold$123,000$25/sqft
    Source: Public Record Report a problem

    Public tax history

    YearProperty taxesTax assessment
    2024$9,879 +22.4%$127,490 -3%
    2023$8,069 +3.6%$131,430 +29.5%
    2022$7,789 -3.2%$101,470 -14.8%
    2021$8,049 +2.9%$119,090 +9.8%
    2020$7,823 +12%$108,473 -0.7%
    2019$6,988 $109,232 +20.9%
    2018$6,988 +0.3%$90,320
    2017$6,967 +64.4%$90,320 +1.8%
    2016$4,238 +126.1%$88,680 +63.5%
    2015$1,875 -2.1%$54,240 +135.3%
    2014$1,915 $23,050
    Find assessor info on the county website

    Neighborhood: Washington Park West

    Nearby schools

    GreatSchools rating
    Schools provided by the listing agent
    • Elementary: Steele
    • Middle: Merrill
    • High: South
    • District: Denver 1

    Source: REcolorado as distributed by MLS GRID. This data may not be complete. We recommend contacting the local school district to confirm school assignments for this home.

    Get a cash offer in 3 minutes
    Find out how much your home could sell for in as little as 3 minutes with a no-obligation cash offer.
    Estimated market value
    $1,881,100
    Get a cash offer in 3 minutes
    Find out how much your home could sell for in as little as 3 minutes with a no-obligation cash offer.
    Estimated market value
    $1,881,100