Skip main navigation
Sold for $500,000
  • $500,000

    1152 S Patton Court, Denver, CO 80219

    3beds
    1,264sqft
    Single Family Residence
    Built in 1948
    9,147.6 Square Feet Lot
    $502,800 Zestimate®
    $396/sqft
    $2,525 Estimated rent

    Home value

    $502,800

    $478,000 - $528,000

    $2,525/mo

    Zestimate® history
    Loading
    Loading...

    Owner options

    List your home for rent

    $2,525/mo

    Rent Zestimate®

    Find your next renter with Zillow Rental Manager. Plus, with online applications, you can quickly screen prospective tenants – for free.

    Learn more

    $2,525/mo

    Rent Zestimate®

    Refinance and save

    $2,873/mo

    Est. payment

    Refinancing to a lower rate could help reduce your monthly payments and save thousands over the life of the loan.

    See today's rates

    $2,873/mo

    Est. payment

    Explore your selling options

    Work with a Zillow partner agent

    Leverage their expertise and Zillow's premium Showcase listings to get your home seen by more buyers.

    Get started

    List with your own agent

    Get your home in front of millions of buyers by listing it on Zillow.

    Learn how to do it

    Sell it yourself

    Take full control of how buyers see your home on Zillow by listing For Sale by Owner (FSBO).

    List your home

    What's special

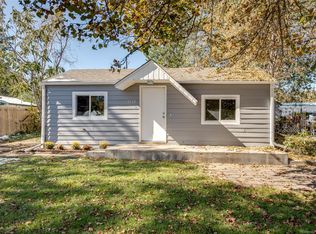
    Welcome to 1152 S Patton Ct, a stunning, updated ranch home located in the heart of Denver! This beautifully maintained property offers the perfect blend of modern living and classic charm. Nestled on a spacious corner lot, just steps away from the scenic Garfield Park, this home provides an exceptional lifestyle with access to fantastic trails, a serene lake, and vibrant community events. Boasting 3 generously sized bedrooms and 2 full bathrooms, this residence is designed for comfort and convenience. The large master suite is a true retreat, featuring an en suite bathroom for added privacy and relaxation. Each room is thoughtfully updated, showcasing modern finishes and ample natural light that create an inviting atmosphere throughout the home. The open-concept living area flows seamlessly into a contemporary kitchen equipped with stainless steel appliances, sleek countertops, and plenty of storage space. It's perfect for both everyday living and entertaining guests. The dining area is ideal for hosting family dinners or intimate gatherings with friends. Outside, the property continues to impress with a detached two-car garage, providing secure parking and additional storage. The corner lot offers a generous yard space, perfect for outdoor activities, gardening, or simply enjoying the beautiful Colorado weather. You'll enjoy great access to downtown Denver, making commuting a breeze and offering endless opportunities for dining, shopping, and entertainment. For nature enthusiasts, the majestic Rocky Mountains are just a short drive away. Schedule your showing today and experience the perfect blend of urban convenience and natural beauty at 1152 S Patton Ct. Your dream home awaits! Take advantage of the Community Reinvestment Act program by one of my preferred lenders. Receive a 2% credit of the loan amount towards rate buydowns and/or closing costs.

    Zillow last checked:

    Listing updated:

    Listed by:

    Chad Cabalka 303-972-9999 chadcabalka@gmail.com,

    RE/MAX Professionals

    Bought with:

    Illan Sparago, 100053359

    Resident Realty South Metro

    Source: REcolorado as distributed by MLS GRID,MLS#: 4005433MLS Logo

    Facts & features

    Interior

    Bedrooms & bathrooms
    • Bedrooms: 3
    • Bathrooms: 2
    • Full bathrooms: 2
    • Main level bathrooms: 2
    • Main level bedrooms: 3
    Primary bedroom
    • Level: Main
    Bedroom
    • Level: Main
    Bedroom
    • Level: Main
    Primary bathroom
    • Level: Main
    Bathroom
    • Level: Main
    Dining room
    • Level: Main
    Family room
    • Level: Main
    Kitchen
    • Level: Main
    Laundry
    • Level: Main
    Heating
    • Floor Furnace
    Cooling
    • Central Air
    Features
    • Has basement: No
    Interior area
    • Total structure area: 1,264
    • Total interior livable area: 1,264 sqft
    • Finished area above ground: 1,264

    Property

    Parking
    • Total spaces: 2
    • Parking features: Garage
    • Garage spaces: 2
    Features
    • Levels: One
    • Stories: 1
    • Patio & porch: Patio
    Lot
    • Size: 9,147 sqft
    • Features: Level
    Details
    • Parcel number: 519101004
    • Zoning: S-SU-D
    • Special conditions: Standard

    Construction

    Type & style
    • Home type: SingleFamily
    • Architectural style: Contemporary
    • Property subtype: Single Family Residence
    Materials
    • Frame
    • Roof: Composition
    Condition
    • Year built: 1948

    Utilities & green energy

    • Sewer: Public Sewer
    • Water: Public

    Community & neighborhood

    Location
    • Region: Denver
    • Subdivision: Mar Lee

    Other

    Other facts
    • Listing terms: Cash,Conventional,FHA,VA Loan
    • Ownership: Individual

    Price history

    DateEventPrice
    8/13/2024Sold$500,000+0%$396/sqft
    Source: REcolorado as distributed by MLS GRID #4005433 Report a problem
    7/23/2024Pending sale$499,900$395/sqft
    Source: REcolorado as distributed by MLS GRID #4005433 Report a problem
    7/20/2024Price change$499,900-2.9%$395/sqft
    Source: REcolorado as distributed by MLS GRID #4005433 Report a problem
    7/5/2024Listed for sale$514,900$407/sqft
    Source: REcolorado as distributed by MLS GRID #4005433 Report a problem
    6/12/2024Pending sale$514,900$407/sqft
    Source: REcolorado as distributed by MLS GRID #4005433 Report a problem
    6/7/2024Listed for sale$514,900+37.3%$407/sqft
    Source: REcolorado as distributed by MLS GRID #4005433 Report a problem
    2/7/2020Sold$375,000+1.4%$297/sqft
    Source: Public Record Report a problem
    12/23/2019Pending sale$369,900$293/sqft
    Source: Your Castle Realty LLC #3317385 Report a problem
    12/20/2019Listed for sale$369,900+54.4%$293/sqft
    Source: Your Castle Realty LLC #3317385 Report a problem
    2/26/2019Sold$239,500+4.1%$189/sqft
    Source: Public Record Report a problem
    2/12/2019Pending sale$230,000$182/sqft
    Source: Keller Williams Realty DTC LLC #5529207 Report a problem
    2/7/2019Listed for sale$230,000$182/sqft
    Source: Keller Williams DTC #5529207 Report a problem

    Public tax history

    YearProperty taxesTax assessment
    2024$2,432 +11.3%$31,380 -8.8%
    2023$2,184 +3.6%$34,390 +25.2%
    2022$2,108 +6%$27,460 -2.8%
    2021$1,989 +27.6%$28,250 +5.4%
    2020$1,558 +33.6%$26,812 +23.2%
    2019$1,167 $21,759 +44.3%
    2018$1,167 +0.3%$15,080
    2017$1,163 +31.8%$15,080 +33.5%
    2016$883 +22.2%$11,300
    2015$723 +99.9%$11,300 +29.9%
    2014$361 -5.1%$8,700
    2013$381 -41.1%$8,700 -4.1%
    2012$647 +8.9%$9,070 +2.3%
    2011$594 +2.2%$8,870 -0.6%
    2010$581 +39.4%$8,920
    2009$417 -0.2%$8,920 -28.5%
    2008$417 -2.1%$12,480
    2007$426 -49.5%$12,480 -2.1%
    2006$844 -3.4%$12,750
    2005$874 +20.8%$12,750 -8.5%
    2003$724 +1.9%$13,940 +15.3%
    2002$710 $12,090 +29.3%
    2001-- $9,350

    Find assessor info on the county website

    Neighborhood: Mar Lee

    Nearby schools

    GreatSchools rating
    Schools provided by the listing agent
    • Elementary: Cms Community
    • Middle: Kepner
    • High: Abraham Lincoln
    • District: Denver 1

    Source: REcolorado as distributed by MLS GRID. This data may not be complete. We recommend contacting the local school district to confirm school assignments for this home.

    Get a cash offer in 3 minutes
    Find out how much your home could sell for in as little as 3 minutes with a no-obligation cash offer.
    Estimated market value
    $502,800
    Get a cash offer in 3 minutes
    Find out how much your home could sell for in as little as 3 minutes with a no-obligation cash offer.
    Estimated market value
    $502,800