Absolutely stunning home located in the Hansen Village of Mountain House. This is a dream home in a dream location, on a corner lot just 1 block from the top rated Hansen K-8 School and walking distance to the award winning High School. Close to Grant Line and the 205 freeway as well! This house has a downstairs guest suite with attached bathroom and 3 more big bedrooms and a huge loft upstairs. As you walk in, your eyes can't help but lock in on the hand selected european French Oak plank flooring throughout the downstairs. These floors are breath taking! And the open floor plan has a large formal dining room, huge kitchen with soft close cabinets, calacatta quartz counters with a big island, walk in pantry, plus a HIGH END appliance package w/ built-in fridge next to an oversized family room. A true Great Room! The back sliders open up the house to the huge California Room where you can sit in the shade and enjoy the soothing sound of the 2 waterfalls pouring into the Saltwater Pool! There's also a pergola structure for additional shade and an area for an outdoor kitchen where you can host family and friends for BBQs by the pool! Additionally, there is a 16 panel almost 4kw solar system that is paid off, owned free and clear, that is included in the sale. Dont sleep on this one
Closed
Tax assessed value
$1,320,000
1152 S Wilshire Ave, Mountain House, CA 95391
4beds
3,406sqft
Single Family Residence
Built in 2019
7,631 Square Feet Lot
$1,264,900 Zestimate®
$388/sqft
$4,297 Estimated rent
Home value
$1,264,900
Estimated sales range
Not available
$4,297/mo
Zestimate® history
Owner options
List your home for rent
$4,297/mo
Rent Zestimate®
Find your next renter with Zillow Rental Manager. Plus, with online applications, you can quickly screen prospective tenants – for free.
$4,297/mo
Rent Zestimate®
Refinance and save
$8,369/mo
Est. payment
Refinancing to a lower rate could help reduce your monthly payments and save thousands over the life of the loan.
$8,369/mo
Est. payment
Explore your selling options
Work with a Zillow partner agent
Leverage their expertise and Zillow's premium Showcase listings to get your home seen by more buyers.
Get startedList with your own agent
Get your home in front of millions of buyers by listing it on Zillow.
Learn how to do itSell it yourself
Take full control of how buyers see your home on Zillow by listing For Sale by Owner (FSBO).
List your homeWhat's special
Saltwater poolBig islandCalifornia roomCorner lotOversized family roomCalacatta quartz countersOpen floor plan
Zillow last checked:
Listing updated:
Listed by:
Drew Jacobsen DRE #01416016 209-855-1308,
Go2Realty Pros, Inc.
Bought with:
Alliance Bay Realty
Source: MetroList Services of CA,MLS#: 225088288Originating MLS: MetroList Services, Inc.
Facts & features
Interior
Bedrooms & bathrooms
- Bedrooms: 4
- Bathrooms: 4
- Full bathrooms: 3
- Partial bathrooms: 1
Dining room
- Features: Formal Room
Kitchen
- Features: Quartz Counter, Kitchen Island, Island w/Sink, Kitchen/Family Combo
Heating
- Central
Cooling
- Central Air
Appliances
- Laundry: Inside Room
Features
- Flooring: Carpet, Wood
- Has fireplace: No
Interior area
- Total interior livable area: 3,406 sqft
Property
Parking
- Total spaces: 2
- Parking features: Attached
- Attached garage spaces: 2
Features
- Stories: 2
- Has private pool: Yes
- Pool features: In Ground, Salt Water
Lot
- Size: 7,631 Square Feet
- Features: Corner Lot
Details
- Parcel number: 262150170000
- Zoning description: SFR
- Special conditions: Standard
Construction
Type & style
- Home type: SingleFamily
- Property subtype: Single Family Residence
Materials
- Stucco, Wood
- Foundation: Slab
- Roof: Tile
Condition
- Year built: 2019
Utilities & green energy
- Water: Meter on Site, Public
- Utilities for property: Cable Available, Public, Electric, Natural Gas Connected
Community & HOA
Location
- Region: Mountain House
Financial & listing details
- Price per square foot: $388/sqft
- Tax assessed value: $1,320,000
- Price range: $1.3M - $1.3M
- Date on market: 7/3/2025
Price history
| Date | Event | Price |
|---|---|---|
| 8/15/2025 | Sold | $1,320,000-2.1%$388/sqft |
Source: MetroList Services of CA #225088288 Report a problem | ||
| 7/17/2025 | Pending sale | $1,349,000$396/sqft |
Source: MetroList Services of CA #225088288 Report a problem | ||
| 7/3/2025 | Listed for sale | $1,349,000+53.5%$396/sqft |
Source: MetroList Services of CA #225088288 Report a problem | ||
| 4/25/2019 | Sold | $879,000$258/sqft |
Source: Public Record Report a problem | ||
Public tax history
| Year | Property taxes | Tax assessment |
|---|---|---|
| 2026 | -- | $1,320,000 +31% |
| 2025 | $15,174 +2.7% | $1,007,520 +2% |
| 2024 | $14,770 +1.8% | $987,766 +2% |
| 2023 | $14,515 +2.1% | $968,399 +2% |
| 2022 | $14,217 +1.2% | $949,412 +2% |
| 2021 | $14,052 +1.1% | $930,797 +1% |
| 2020 | $13,895 +91.4% | $921,254 +207.9% |
| 2019 | $7,260 +27.9% | $299,181 +91.7% |
| 2018 | $5,674 +64.7% | $156,060 +2% |
| 2017 | $3,445 +121.1% | $153,000 +2% |
| 2016 | $1,558 +6.8% | $150,000 +7.1% |
| 2015 | $1,459 | $140,000 |
Find assessor info on the county website
Neighborhood: 95391
Nearby homes
- $1,297,8004 bd4 ba3.4k sqft1156 S Wilshire Ave, Mountain House, CA 95391Off Market
- $1,198,9004 bd3 ba3.4k sqft1155 S Durant Ter, Mountain House, CA 95391Off Market
- $626,500-- bd1 ba-- sqft1397 S Durant Ter, Tracy, CA 95391Off Market
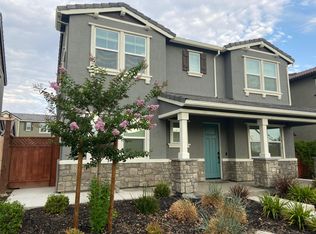
- $325,7001 bd1 ba700 sqft1287 S Durant Ter, Tracy, CA 95391Off Market
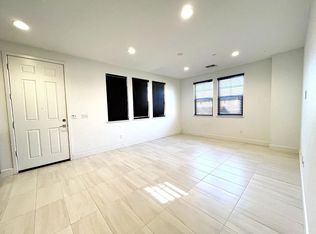
- $--1 bd1 ba650 sqft1275 S Durant Ter, Tracy, CA 95391Off Market
- $1,231,5004 bd4 ba3.4k sqft1162 S Wilshire Ave, Mountain House, CA 95391Off Market
- $1,671,2004 bd4 ba3.4k sqft1127 S Jacobs Dr, Mountain House, CA 95391Off Market
- $964,6003 bd4 ba3.1k sqft1144 S Jacobs Dr, Mountain House, CA 95391Off Market
Nearby schools
GreatSchools rating
- 10/10Hansen ElementaryGrades: K-8Distance: 0.2 mi
- 10/10Mountain House High SchoolGrades: 9-12Distance: 0.4 mi
Get a cash offer in 3 minutes
Find out how much your home could sell for in as little as 3 minutes with a no-obligation cash offer.
Estimated market value
$1,264,900
Get a cash offer in 3 minutes
Find out how much your home could sell for in as little as 3 minutes with a no-obligation cash offer.
Estimated market value
$1,264,900
- California
- San Joaquin County
- Mountain House
- 95391
- 1152 S Wilshire Ave
