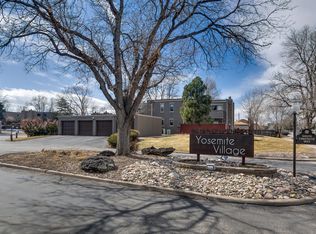
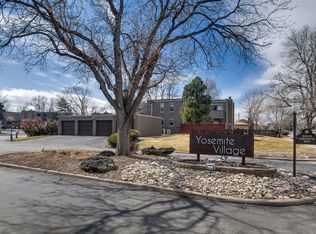
Welcome to your new home and start living a life of convenience. As you enter you will find a private courtyard ready for you to entertain & enjoy the summer nights. New concrete slab and sliding doors that open into the dining room make this space an indoor-outdoor oasis. Step inside to a spacious living room with a cozy wood-burning fireplace to enjoy during the winter months. You will find a modern kitchen with updated stainless steel appliances, an open dining room and 1/2 bath on the main level. Upstairs you will find the first bedroom and the large master bedroom with on suite bath. Enjoy the major health benefits of a working sauna.
Enjoy the convenience of having 2 garages (rare!), with an additional parking space in front of each garage. This home is move-in ready with all of the big ticket items being replaced- new windows throughout, new flooring upstairs, new electrical panel, new tankless water heater, and new furnace. Full basement is ready for you to complete or use as is. Rent out the basement to reduce your monthly payment! The opportunities are endless. This corner unit townhome has a rare corner lot with extra space and privacy. It is part of a well managed community where the HOA fee covers major expenses most homeowners pay out of pocket for. Including roof, exterior paint, landscaping, snow removal and more. No surprise costs, no weekend yard work, and no stress about future maintenance.
Enjoy the lower Arapahoe County taxes. Specialty stores Costco, Sprouts and Clarks are all a mile away.
Arcadia Park is opening soon just blocks away. Dog park, playground, open space, shade structures, planting beds, winter sledding hill and so much more! https://www.arapahoeco.gov/your_county/county_departments/open_spaces/our_work/current_projects/arcadia_park.php
KeyBank offers a $5000 Grant with $0 down and No PMI for this property. Contact Key Bank for more info and how to qualify. Patio furniture & Blackstone included with full price offer
Sold for $360,000
$360,000
1152 S Yosemite Way #29, Denver, CO 80247
2beds
2,072sqft
Townhouse
Built in 1976
-- sqft lot
$350,200 Zestimate®
$174/sqft
$2,528 Estimated rent
Home value
$350,200
$326,000 - $375,000
$2,528/mo
Zestimate® history
Owner options
List your home for rent
$2,528/mo
Rent Zestimate®
Find your next renter with Zillow Rental Manager. Plus, with online applications, you can quickly screen prospective tenants – for free.
$2,528/mo
Rent Zestimate®
Refinance and save
$2,641/mo
Est. payment
Refinancing to a lower rate could help reduce your monthly payments and save thousands over the life of the loan.
$2,641/mo
Est. payment
Explore your selling options
Work with a Zillow partner agent
Leverage their expertise and Zillow's premium Showcase listings to get your home seen by more buyers.
Get startedList with your own agent
Get your home in front of millions of buyers by listing it on Zillow.
Learn how to do itSell it yourself
Take full control of how buyers see your home on Zillow by listing For Sale by Owner (FSBO).
List your homeWhat's special
Full basementPrivate courtyardCorner lotOn suite bathWorking saunaNew electrical panelNew furnace
Zillow last checked:
Listing updated:
Listed by:
Courtney Goree 303-981-3519 cgoree1029@gmail.com,
PAK Home Realty
Bought with:
Andrew Schmidt, 100002200
Realty One Group Premier
Source: REcolorado as distributed by MLS GRID,MLS#: 4419412
Facts & features
Interior
Bedrooms & bathrooms
- Bedrooms: 2
- Bathrooms: 2
- Full bathrooms: 1
- 1/2 bathrooms: 1
- Main level bathrooms: 1
Bedroom
- Level: Upper
Bedroom
- Level: Upper
Primary bathroom
- Level: Upper
Bathroom
- Level: Main
Dining room
- Level: Main
Family room
- Level: Main
Kitchen
- Level: Main
Heating
- Forced Air
Cooling
- Central Air
Features
- Basement: Full
- Has fireplace: Yes
- Fireplace features: Family Room
- Common walls with other units/homes: 2+ Common Walls
Interior area
- Total structure area: 2,072
- Total interior livable area: 2,072 sqft
- Finished area above ground: 1,414
- Finished area below ground: 0
Property
Parking
- Total spaces: 2
- Parking features: Garage
- Garage spaces: 2
Features
- Levels: Two
- Stories: 2
- Patio & porch: Patio
- Exterior features: Private Yard
- Fencing: Full
Details
- Parcel number: 031191114
- Special conditions: Standard
Construction
Type & style
- Home type: Townhouse
- Architectural style: Contemporary
- Property subtype: Townhouse
- Attached to another structure: Yes
Materials
- Brick, Frame, Wood Siding
Condition
- Year built: 1976
Utilities & green energy
- Sewer: Public Sewer
- Water: Public
- Utilities for property: Cable Available, Electricity Connected
Community & HOA
Community
- Subdivision: Yosemite Village
HOA
- Has HOA: Yes
- Services included: Insurance, Maintenance Grounds, Maintenance Structure, Sewer, Snow Removal, Trash, Water
- HOA fee: $560 monthly
- HOA name: ACCU, Inc
- HOA phone: 303-733-1121
Location
- Region: Denver
Financial & listing details
- Price per square foot: $174/sqft
- Tax assessed value: $379,200
- Annual tax amount: $2,000
- Date on market: 6/10/2026
- Listing terms: 1031 Exchange,Cash,Conventional,FHA,VA Loan
- Exclusions: Sellers Personal Property. Work Out Equipment In Basement. Washer And Dryer Negotiable.
- Ownership: Individual
- Electric utility on property: Yes
Price history
| Date | Event | Price |
|---|---|---|
| 8/29/2025 | Sold | $360,000-1.4%$174/sqft |
Source:  REcolorado as distributed by MLS GRID #4419412 Report a problem REcolorado as distributed by MLS GRID #4419412 Report a problem | ||
| 8/7/2025 | Pending sale | $365,000$176/sqft |
Source: REcolorado as distributed by MLS GRID #4419412 Report a problem | ||
| 7/10/2025 | Price change | $365,000-1.4%$176/sqft |
Source: REcolorado as distributed by MLS GRID #4419412 Report a problem | ||
| 6/11/2025 | Listed for sale | $370,000+15.6%$179/sqft |
Source: REcolorado as distributed by MLS GRID #4419412 Report a problem | ||
| 10/16/2020 | Sold | $320,000-3.2%$154/sqft |
Source:  IRES as distributed by MLS GRID #919743 Report a problem IRES as distributed by MLS GRID #919743 Report a problem | ||
| 8/31/2020 | Pending sale | $330,500$160/sqft |
Source: Your Castle Real Estate Inc #6100697 Report a problem | ||
| 8/19/2020 | Listed for sale | $330,500$160/sqft |
Source: Your Castle Real Estate Inc #6100697 Report a problem | ||
| 8/18/2020 | Pending sale | $330,500$160/sqft |
Source: Your Castle Real Estate Inc #6100697 Report a problem | ||
| 8/14/2020 | Price change | $330,500-4.9%$160/sqft |
Source: Your Castle Real Estate Inc #6100697 Report a problem | ||
| 7/30/2020 | Listed for sale | $347,500+116%$168/sqft |
Source: Your Castle Real Estate Inc #6100697 Report a problem | ||
| 7/21/2003 | Sold | $160,900+67.1%$78/sqft |
Source: Public Record Report a problem | ||
| 12/2/1996 | Sold | $96,300$46/sqft |
Source: Public Record Report a problem | ||
Public tax history
| Year | Property taxes | Tax assessment |
|---|---|---|
| 2025 | $2,275 +13.7% | $23,700 +0.4% |
| 2024 | $2,000 +23.2% | $23,604 -14.3% |
| 2023 | $1,624 -0.5% | $27,554 +52.7% |
| 2022 | $1,632 | $18,043 -2.8% |
| 2021 | -- | $18,562 -8.8% |
| 2020 | $1,799 +26.7% | $20,349 |
| 2019 | $1,420 | $20,349 +38.2% |
| 2018 | $1,420 +1.3% | $14,724 |
| 2017 | $1,402 | $14,724 +21% |
| 2016 | -- | $12,170 |
| 2015 | -- | $12,170 +27.5% |
| 2014 | $1,183 +16.2% | $9,544 -5.5% |
| 2013 | $1,018 | $10,100 |
| 2012 | -- | $10,100 |
| 2011 | $1,033 +2.2% | $10,100 -4% |
| 2010 | $1,010 -14.5% | $10,520 |
| 2009 | $1,182 | $10,520 -14.6% |
| 2008 | -- | $12,315 |
| 2007 | -- | $12,315 -5.5% |
| 2006 | -- | $13,038 |
| 2005 | -- | $13,038 -0.3% |
| 2002 | $1,117 +11.6% | $13,080 +19.1% |
| 2001 | $1,002 | $10,980 |
Find assessor info on the county website
Neighborhood: 80247
Nearby homes
- $313,7002 bd2 ba1.4k sqft1152 S Yosemite Way UNIT 30, Denver, CO 80247Off Market
- $355,2003 bd3 ba1.7k sqft1152 S Yosemite Way UNIT 31, Denver, CO 80247Off Market
- $327,2002 bd3 ba1.2k sqft1152 S Yosemite Way UNIT 32, Denver, CO 80247Off Market
- $393,1003 bd3 ba1.7k sqft1152 S Yosemite Way #31-1, Denver, CO 80247Off Market
- $310,0002 bd2 ba1.4k sqft1231 S Yosemite Way UNIT 71, Denver, CO 80247Sold
- $304,4002 bd2 ba1k sqft1121 S Alton St UNIT A, Denver, CO 80247Off Market
- $319,7002 bd2 ba1k sqft1121 S Alton St UNIT B, Denver, CO 80247Off Market
- $313,5002 bd2 ba1.4k sqft1151 S Yosemite Way UNIT 26, Denver, CO 80247Off Market
Nearby schools
GreatSchools rating
- 3/10Village East Community Elementary SchoolGrades: PK-5Distance: 1.8 mi
- 3/10Prairie Middle SchoolGrades: 6-8Distance: 2.5 mi
- 6/10Overland High SchoolGrades: 9-12Distance: 2.4 mi
Schools provided by the listing agent
- Elementary: Village East
- Middle: Prairie
- High: Overland
- District: Cherry Creek 5
Source: REcolorado as distributed by MLS GRID. This data may not be complete. We recommend contacting the local school district to confirm school assignments for this home.
Get a cash offer in 3 minutes
Find out how much your home could sell for in as little as 3 minutes with a no-obligation cash offer.
Estimated market value
$350,200
Get a cash offer in 3 minutes
Find out how much your home could sell for in as little as 3 minutes with a no-obligation cash offer.
Estimated market value
$350,200
- Colorado
- Arapahoe County
- Denver
- 80247
- 1152 S Yosemite Way Unit 29
Nearby cities
Nearby neighborhoods
Nearby zip codes
Other Denver Topics
