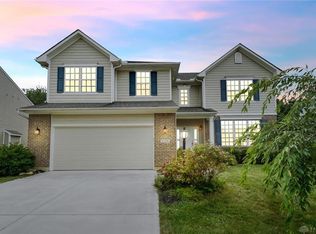
Some homes simply have it all — and this stunning two-story is one of them. Beautifully finished and meticulously maintained, this stunning home plus a fully finished basement complete with a wet bar and full bathroom is designed for both everyday comfort and effortless entertaining. The extra deep two-car garage provides ample storage for all of life's extras. The heart of the home is a chef's kitchen featuring a large center island, quartz countertops, tall cabinetry, stainless steel appliances, and a walk-in pantry. Brand new stove hood that is vented to the outside. The open layout flows seamlessly into a grand great room where a gas fireplace and oversized windows frame gorgeous views of the backyard. A dedicated dining area, private study, powder room, and main floor laundry round out the first floor perfectly. Upstairs, four spacious bedrooms await, including a luxurious owner's suite that feels like a private retreat — boasting two walk-in closets, a beautifully tiled shower, dual vanities, and a private water closet. A second full bath with double sinks serves the remaining bedrooms. Step outside and fall in love all over again. The professionally landscaped backyard is an absolute showstopper, featuring a covered screened-in porch, stunning paver patio, and the soothing sounds of a babbling brook — your own private oasis. Entire exterior has been sealed and painted for your Peace of Mind. Located in Washington Trace, one of the area’s most amenity-rich communities, you’ll enjoy two pools, a clubhouse, fitness center, tennis and basketball courts, and a playground—all just moments away.
Sold for $575,000
Street View
$575,000
1152 Sarah Freeman Dr, Dayton, OH 45458
4beds
3,693sqft
Single Family Residence
Built in 2016
10,402 Square Feet Lot
$578,300 Zestimate®
$156/sqft
$3,718 Estimated rent
Home value
$578,300
$549,000 - $607,000
$3,718/mo
Zestimate® history
Owner options
List your home for rent
$3,718/mo
Rent Zestimate®
Find your next renter with Zillow Rental Manager. Plus, with online applications, you can quickly screen prospective tenants – for free.
$3,718/mo
Rent Zestimate®
Refinance and save
$4,931/mo
Est. payment
Refinancing to a lower rate could help reduce your monthly payments and save thousands over the life of the loan.
$4,931/mo
Est. payment
Explore your selling options
Work with a Zillow partner agent
Leverage their expertise and Zillow's premium Showcase listings to get your home seen by more buyers.
Get startedList with your own agent
Get your home in front of millions of buyers by listing it on Zillow.
Learn how to do itSell it yourself
Take full control of how buyers see your home on Zillow by listing For Sale by Owner (FSBO).
List your homeWhat's special
Gas fireplaceFour spacious bedroomsOpen layoutFully finished basementCovered screened-in porchPrivate studyDedicated dining area
Zillow last checked:
Listing updated:
Listed by:
Teresa A Hennen (937)530-6289,
NavX Realty, LLC
Bought with:
Amanda Wilson, 2019007423
eXp Realty
Source: DABR MLS,MLS#: 958002 Originating MLS: Dayton Area Board of REALTORS
Originating MLS: Dayton Area Board of REALTORSFacts & features
Interior
Bedrooms & bathrooms
- Bedrooms: 4
- Bathrooms: 4
- Full bathrooms: 3
- 1/2 bathrooms: 1
- Main level bathrooms: 1
Primary bedroom
- Level: Second
- Dimensions: 17 x 13
Bedroom
- Level: Second
- Dimensions: 13 x 14
Bedroom
- Level: Second
- Dimensions: 12 x 10
Bedroom
- Level: Second
- Dimensions: 11 x 13
Bonus room
- Level: Basement
- Dimensions: 34 x 14
Breakfast room nook
- Level: Main
- Dimensions: 10 x 16
Entry foyer
- Level: Main
- Dimensions: 8 x 7
Great room
- Level: Main
- Dimensions: 18 x 18
Office
- Level: Main
- Dimensions: 13 x 10
Other
- Level: Basement
- Dimensions: 16 x 7
Recreation
- Level: Basement
- Dimensions: 34 x 22
Utility room
- Level: Main
- Dimensions: 6 x 9
Heating
- Forced Air, Natural Gas
Cooling
- Central Air
Features
- High Speed Internet, Kitchen Island, Walk-In Closet(s)
- Windows: Double Pane Windows
- Basement: Full,Finished
- Has fireplace: Yes
- Fireplace features: Gas
Interior area
- Total structure area: 3,693
- Total interior livable area: 3,693 sqft
Property
Parking
- Total spaces: 2
- Parking features: Garage, Two Car Garage, Storage
- Garage spaces: 2
Features
- Levels: Two
- Stories: 2
- Patio & porch: Patio, Porch
- Exterior features: Porch, Patio
Lot
- Size: 10,402 Square Feet
- Dimensions: 0.24
Details
- Parcel number: O67223370068
- Zoning: Residential
- Zoning description: Residential
Construction
Type & style
- Home type: SingleFamily
- Property subtype: Single Family Residence
Materials
- Frame, Stone, Wood Siding
Condition
- Year built: 2016
Utilities & green energy
- Water: Public
- Utilities for property: Sewer Available, Water Available
Community & HOA
Community
- Subdivision: Washington Trace Sec 7
HOA
- Has HOA: Yes
- Services included: Association Management, Clubhouse, Fitness Facility, Playground, Pool(s), Tennis Courts
- HOA fee: $975 annually
- HOA name: Oberer
- HOA phone: 937-531-5544
Location
- Region: Dayton
Financial & listing details
- Price per square foot: $156/sqft
- Tax assessed value: $500,610
- Annual tax amount: $11,751
- Date on market: 5/1/2026
Price history
| Date | Event | Price |
|---|---|---|
| 6/16/2026 | Sold | $575,000$156/sqft |
Source:  DABR MLS #958002 Report a problem DABR MLS #958002 Report a problem | ||
| 5/17/2026 | Pending sale | $575,000$156/sqft |
Source: DABR MLS #958002 Report a problem | ||
| 5/1/2026 | Listed for sale | $575,000+6.5%$156/sqft |
Source: DABR MLS #958002 Report a problem | ||
| 6/11/2025 | Sold | $540,000-0.9%$146/sqft |
Source: DABR MLS #933303 Report a problem | ||
| 5/7/2025 | Pending sale | $545,000$148/sqft |
Source: DABR MLS #933303 Report a problem | ||
| 5/7/2025 | Contingent | $545,000$148/sqft |
Source: DABR MLS #933303 Report a problem | ||
| 5/2/2025 | Listed for sale | $545,000+65.2%$148/sqft |
Source: DABR MLS #933303 Report a problem | ||
| 9/23/2016 | Sold | $330,000$89/sqft |
Source: Public Record Report a problem | ||
Public tax history
| Year | Property taxes | Tax assessment |
|---|---|---|
| 2025 | $11,751 -0.2% | $175,210 |
| 2024 | $11,771 +8.8% | $175,210 |
| 2023 | $10,817 +5.3% | $175,210 +36% |
| 2022 | $10,272 +13.8% | $128,830 +14.2% |
| 2021 | $9,023 +0.6% | $112,770 +0.5% |
| 2020 | $8,965 +14.4% | $112,210 +28.2% |
| 2019 | $7,833 +12% | $87,540 +0.1% |
| 2018 | $6,992 +2.9% | $87,490 +1.9% |
| 2017 | $6,796 +767.1% | $85,860 +881.3% |
| 2016 | $784 +6.9% | $8,750 |
| 2015 | $733 -49.1% | $8,750 -50% |
| 2014 | $1,440 | $17,500 |
Find assessor info on the county website
Neighborhood: 45458
Nearby homes
- $525,0006 bd5 ba4.7k sqft1146 Sarah Freeman Dr, Dayton, OH 45458Sold
- $540,8006 bd4 ba3.3k sqft1156 Sarah Freeman Dr, Dayton, OH 45458Off Market
- $476,9004 bd2 ba2.9k sqft1164 Sarah Freeman Dr, Dayton, OH 45458Off Market
- $448,0003 bd2 ba2.3k sqft1144 Sarah Freeman Dr, Dayton, OH 45458Off Market
- $446,8003 bd2 ba2k sqft1155 Sarah Freeman Dr, Dayton, OH 45458Off Market
- $457,3004 bd4 ba2.3k sqft1151 Sarah Freeman Dr, Dayton, OH 45458Off Market
- $440,7003 bd2 ba1.9k sqft1159 Sarah Freeman Dr, Dayton, OH 45458Off Market
- $506,6004 bd2 ba3.1k sqft1147 Sarah Freeman Dr, Dayton, OH 45458Off Market
Nearby schools
GreatSchools rating
- 7/10Weller Elementary SchoolGrades: 2-5Distance: 1.6 mi
- 8/10Magsig Middle SchoolGrades: 6-8Distance: 3.2 mi
- 8/10Centerville High SchoolGrades: 9-12Distance: 3.5 mi
Schools provided by the listing agent
- District: Centerville
Source: DABR MLS. This data may not be complete. We recommend contacting the local school district to confirm school assignments for this home.
Get a cash offer in 3 minutes
Find out how much your home could sell for in as little as 3 minutes with a no-obligation cash offer.
Estimated market value
$578,300
Get a cash offer in 3 minutes
Find out how much your home could sell for in as little as 3 minutes with a no-obligation cash offer.
Estimated market value
$578,300
- Ohio
- Montgomery County
- Centerville
- 45458
- 1152 Sarah Freeman Dr
Nearby cities
Nearby zip codes
Other Centerville Topics
