Skip main navigation
Off market
  • $1,058,500

    1152 State Highway 62, High Pt, NC 27263

    3beds
    4,209sqft
    Stick/Site Built, Residential, Single Family Residence
    Built in 1998
    10.84 Acres Lot
    $1,058,500 Zestimate®
    $--/sqft
    $4,084 Estimated rent

    Home value

    $1,058,500

    $921,000 - $1.23M

    $4,084/mo

    Zestimate® history
    Loading
    Loading...

    Owner options

    List your home for rent

    $4,084/mo

    Rent Zestimate®

    Find your next renter with Zillow Rental Manager. Plus, with online applications, you can quickly screen prospective tenants – for free.

    Learn more

    $4,084/mo

    Rent Zestimate®

    Refinance and save

    $6,373/mo

    Est. payment

    Refinancing to a lower rate could help reduce your monthly payments and save thousands over the life of the loan.

    See today's rates

    $6,373/mo

    Est. payment

    Explore your selling options

    Work with a Zillow partner agent

    Leverage their expertise and Zillow's premium Showcase listings to get your home seen by more buyers.

    Get started

    List with your own agent

    Get your home in front of millions of buyers by listing it on Zillow.

    Learn how to do it

    Sell it yourself

    Take full control of how buyers see your home on Zillow by listing For Sale by Owner (FSBO).

    List your home

    What's special

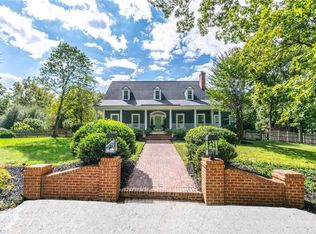
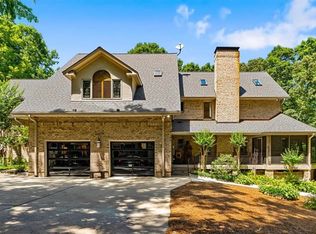
    Welcome to your 10 acre country estate. Private tree lined entrance opens up to a stocked pond w/ fountain and beautiful traditional home. The main level features hardwood floors, updated kitchen and covered back porch, beautiful formal dining and living rooms, kitchen open to den. Upstairs primary suite includes a double sided fp. Bedrooms on the 2nd floor have cedar lined closets. Third floor has a huge bonus room, office, bedroom, and full bath. Custom features include plantation shutters, speakers on the main and 2nd levels, solid oak doors. Exterior features stamped concrete walk ways, patio w/ outdoor fireplace and an incredible two level barn with a loft and drive thru doors. This property is also convenient to I-40 and I-85.

    This property is not currently displayed as for sale or rent on Zillow. This may be different from what's on other websites or public sources.

    Zillow last checked:

    Listing updated:

    Listed by:

    Joe Luck 336-930-3202,

    One Source NC Realty

    Bought with:

    R. Tyler Wilhoit, 254506

    Tyler Redhead & McAlister Real Estate, LLC

    Source: Triad MLS,MLS#: 1110073MLS Logo

    Facts & features

    Interior

    Bedrooms & bathrooms
    • Bedrooms: 3
    • Bathrooms: 5
    • Full bathrooms: 4
    • 1/2 bathrooms: 1
    • Main level bathrooms: 1
    Primary bedroom
    • Level: Second
    • Dimensions: 18.75 x 18.75
    Bedroom 2
    • Level: Second
    • Dimensions: 11.75 x 13.5
    Bedroom 3
    • Level: Second
    • Dimensions: 13 x 10.33
    Bedroom 4
    • Level: Third
    • Dimensions: 13 x 10.33
    Bonus room
    • Level: Third
    • Dimensions: 19.5 x 23.83
    Breakfast
    • Level: Main
    • Dimensions: 10.42 x 8
    Den
    • Level: Main
    • Dimensions: 19.58 x 14
    Dining room
    • Level: Main
    • Dimensions: 18.75 x 11.75
    Entry
    • Level: Main
    • Dimensions: 11.75 x 11.33
    Game room
    • Level: Lower
    • Dimensions: 20.5 x 13.58
    Kitchen
    • Level: Main
    • Dimensions: 16.67 x 10.42
    Laundry
    • Level: Second
    • Dimensions: 5 x 6.75
    Living room
    • Level: Main
    • Dimensions: 15 x 13
    Office
    • Level: Third
    • Dimensions: 10.75 x 13.83
    Heating
    • Forced Air, Electric, Propane
    Cooling
    • Central Air
    Appliances
    • Included: Microwave, Oven, Built-In Refrigerator, Cooktop, Dishwasher, Gas Cooktop, Electric Water Heater
    • Laundry: Dryer Connection, Laundry Room, Washer Hookup
    Features
    • Ceiling Fan(s), Dead Bolt(s), Kitchen Island, Pantry, Separate Shower
    • Flooring: Carpet, Tile, Vinyl, Wood
    • Doors: Insulated Doors
    • Windows: Insulated Windows
    • Basement: Finished, Basement
    • Attic: Pull Down Stairs
    • Number of fireplaces: 3
    • Fireplace features: Double Sided, Keeping Room, Living Room, Primary Bedroom
    Interior area
    • Total structure area: 4,209
    • Total interior livable area: 4,209 sqft
    • Finished area above ground: 3,915
    • Finished area below ground: 294

    Property

    Parking
    • Total spaces: 2
    • Parking features: Driveway, Garage, Paved, Circular Driveway, Garage Door Opener, Basement
    • Attached garage spaces: 2
    • Has uncovered spaces: Yes
    Features
    • Levels: 2.5
    • Stories: 2
    • Patio & porch: Porch
    • Pool features: None
    • Fencing: None
    • Has view: Yes
    • View description: Water
    • Has water view: Yes
    • Water view: Water
    Lot
    • Size: 10.84 Acres
    • Dimensions: 10.84
    • Features: Horses Allowed, Partially Cleared, Partially Wooded, Views, Wooded, Not in Flood Zone
    • Residential vegetation: Partially Wooded
    Details
    • Parcel number: 0158501
    • Zoning: Residential
    • Special conditions: Owner Sale
    • Horses can be raised: Yes

    Construction

    Type & style
    • Home type: SingleFamily
    • Architectural style: Traditional
    • Property subtype: Stick/Site Built, Residential, Single Family Residence
    Materials
    • Brick
    Condition
    • Year built: 1998

    Utilities & green energy

    • Sewer: Septic Tank
    • Water: Well

    Community & HOA

    Community
    • Subdivision: Millis Downs
    HOA
    • Has HOA: No
    Location
    • Region: High Pt

    Financial & listing details

    • Tax assessed value: $635,500
    • Annual tax amount: $5,514
    • Date on market: 6/26/2023
    • Cumulative days on market: 15 days
    • Listing agreement: Exclusive Right To Sell
    • Listing terms: Cash,Conventional

    Price history

    DateEventPrice
    8/15/2023Sold$775,000
    Source: Triad MLS #1110073 Report a problem
    7/12/2023Pending sale$775,000
    Source: Triad MLS #1110073 Report a problem
    6/26/2023Listed for sale$775,000+17.1%
    Source: Triad MLS #1110073 Report a problem
    11/10/2020Sold$662,000
    Source: Triad MLS #997164 Report a problem

    Public tax history

    Tax history is unavailable.

    Neighborhood: 27263

    Nearby schools

    GreatSchools rating
    Get a cash offer in 3 minutes
    Find out how much your home could sell for in as little as 3 minutes with a no-obligation cash offer.
    Estimated market value
    $1,058,500
    Get a cash offer in 3 minutes
    Find out how much your home could sell for in as little as 3 minutes with a no-obligation cash offer.
    Estimated market value
    $1,058,500