Best Buy under $375k in North Cleveland! Built in 2019 and offering 2,250 square feet of open-concept living, this 4 bedroom, 2.5 bath home is truly move-in ready. Fresh paint throughout, modern finishes, and a functional layout make this home ready for its next owner from day one.
Step outside to a privacy-fenced backyard featuring a newly extended deck -perfect for grilling, gatherings, or relaxing evenings at home. The upstairs primary suite provides a private retreat away from the main living areas, offering ideal separation and quiet.
If you've been searching for space and condition in Cleveland without stretching your budget -this is it.
Sold for $365,000
$365,000
1152 Stone Gate Cir NW, Cleveland, TN 37312
4beds
2,250sqft
Single Family Residence
Built in 2019
5,227 Square Feet Lot
$364,900 Zestimate®
$162/sqft
$2,436 Estimated rent
Home value
$364,900
$317,000 - $420,000
$2,436/mo
Zestimate® history
Owner options
List your home for rent
$2,436/mo
Rent Zestimate®
Find your next renter with Zillow Rental Manager. Plus, with online applications, you can quickly screen prospective tenants – for free.
$2,436/mo
Rent Zestimate®
Refinance and save
$2,243/mo
Est. payment
Refinancing to a lower rate could help reduce your monthly payments and save thousands over the life of the loan.
$2,243/mo
Est. payment
Explore your selling options
Work with a Zillow partner agent
Leverage their expertise and Zillow's premium Showcase listings to get your home seen by more buyers.
Get startedList with your own agent
Get your home in front of millions of buyers by listing it on Zillow.
Learn how to do itSell it yourself
Take full control of how buyers see your home on Zillow by listing For Sale by Owner (FSBO).
List your homeWhat's special
Zillow last checked:
Listing updated:
Listed by:
Dara Malone 706-934-5730,
Coldwell Banker Pryor Realty
Bought with:
Kelly K Jooma, 322307
Zach Taylor - Chattanooga
Source: Greater Chattanooga Realtors,MLS#: 1529202
Facts & features
Interior
Bedrooms & bathrooms
- Bedrooms: 4
- Bathrooms: 3
- Full bathrooms: 2
- 1/2 bathrooms: 1
Primary bedroom
- Level: Second
Bedroom
- Level: Second
Bedroom
- Level: Second
Bedroom
- Level: Second
Bathroom
- Description: Full Bathroom
- Level: Second
Bathroom
- Description: Full Bathroom
- Level: Second
Bathroom
- Description: Bathroom Half
- Level: First
Dining room
- Level: First
Great room
- Level: First
Laundry
- Level: Second
Heating
- Central, Electric
Cooling
- Central Air, Electric, Multi Units
Appliances
- Included: Disposal, Dishwasher, Exhaust Fan, Electric Oven, Electric Range, Electric Water Heater, Free-Standing Electric Range, Microwave, Oven, Stainless Steel Appliance(s)
- Laundry: Electric Dryer Hookup, Inside, Laundry Room, Upper Level, Washer Hookup
Features
- Ceiling Fan(s), Crown Molding, Double Vanity, Granite Counters, High Ceilings, His and Hers Closets, Kitchen Island, Low Flow Plumbing Fixtures, Open Floorplan, Pantry, Storage, Walk-In Closet(s), Separate Shower, Tub/shower Combo, En Suite, Separate Dining Room
- Flooring: Carpet, Tile, Engineered Hardwood
- Windows: Insulated Windows, Screens, Storm Window(s), Vinyl Frames
- Has basement: No
- Number of fireplaces: 1
- Fireplace features: Family Room, Gas Starter
Interior area
- Total structure area: 2,250
- Total interior livable area: 2,250 sqft
- Finished area above ground: 2,250
Property
Parking
- Total spaces: 2
- Parking features: Driveway, Garage, Garage Door Opener, Off Street, On Street, Paved, Garage Faces Front, Kitchen Level
- Attached garage spaces: 2
Features
- Levels: Two
- Stories: 2
- Patio & porch: Covered, Deck, Front Porch, Patio, Porch, Porch - Covered
- Exterior features: Private Yard, Rain Gutters
- Pool features: None
- Spa features: None
- Fencing: Back Yard,Privacy,Wood
- Has view: Yes
- View description: Mountain(s)
Lot
- Size: 5,227 Square Feet
- Dimensions: 42 x 104 x 65 x 98
- Features: Cul-De-Sac, Front Yard, Level
Details
- Parcel number: 034a I 006.00
- Special conditions: Agent Owned
Construction
Type & style
- Home type: SingleFamily
- Architectural style: Contemporary
- Property subtype: Single Family Residence
Materials
- Brick, Stone, Vinyl Siding
- Foundation: Block
- Roof: Shingle
Condition
- Updated/Remodeled
- New construction: No
- Year built: 2019
Utilities & green energy
- Sewer: Public Sewer
- Water: Public
- Utilities for property: Cable Available, Electricity Connected, Phone Available, Propane, Sewer Connected, Underground Utilities, Water Connected
Community & HOA
Community
- Features: Street Lights, Sidewalks
- Security: Smoke Detector(s)
- Subdivision: Stone Gate
HOA
- Has HOA: No
Location
- Region: Cleveland
Financial & listing details
- Price per square foot: $162/sqft
- Tax assessed value: $437,800
- Annual tax amount: $2,468
- Date on market: 2/25/2026
- Listing terms: Cash,Conventional,FHA,VA Loan
- Road surface type: Asphalt, Paved
Price history
| Date | Event | Price |
|---|---|---|
| 3/31/2026 | Sold | $365,000$162/sqft |
Source: Greater Chattanooga Realtors #1529202 Report a problem | ||
| 3/2/2026 | Pending sale | $365,000$162/sqft |
Source:  RCAR #20260934 Report a problem RCAR #20260934 Report a problem | ||
| 3/2/2026 | Contingent | $365,000$162/sqft |
Source: Greater Chattanooga Realtors #1529202 Report a problem | ||
| 2/25/2026 | Listed for sale | $365,000+51.5%$162/sqft |
Source: RCAR #20260934 Report a problem | ||
| 2/14/2020 | Sold | $241,000$107/sqft |
Source:  RealTracs MLS as distributed by MLS GRID #3495845 Report a problem RealTracs MLS as distributed by MLS GRID #3495845 Report a problem | ||
Public tax history
| Year | Property taxes | Tax assessment |
|---|---|---|
| 2025 | -- | $109,450 +56.7% |
| 2024 | $1,005 | $69,850 |
| 2023 | $1,005 | $69,850 |
| 2022 | $1,005 -54.4% | $69,850 |
| 2021 | $2,202 +905.5% | $69,850 +1125.4% |
| 2019 | $219 +2% | $5,700 |
| 2018 | $215 +0.4% | -- |
| 2017 | $214 +17.6% | -- |
| 2016 | $182 | -- |
| 2015 | $182 | -- |
| 2014 | $182 | -- |
Find assessor info on the county website
Neighborhood: 37312
Nearby homes
- $364,2004 bd3 ba2.2k sqft1148 Stone Gate Cir NW LOT 19, Cleveland, TN 37312Off Market

- $379,3004 bd3 ba2.2k sqft1148 Stonegate Cir NW, Cleveland, TN 37312Off Market
- $320,0003 bd2 ba1.6k sqft1156 Stonegate Cir NW, Cleveland, TN 37312Sold

- $364,9004 bd3 ba2.2k sqft1152 Stone Gate Cir NW, Cleveland, TN 37312Off Market
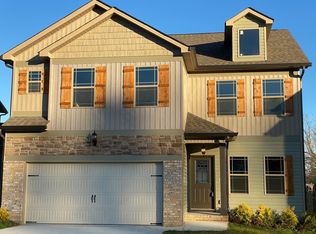
- $369,5004 bd3 ba2.2k sqft1144 Stone Gate Cir NW, Cleveland, TN 37312Off Market
- $--4 bd3 ba2.2k sqft1148 Stone Gate Cir UNIT 19, Cleveland, TN 37312Off Market
- $379,8004 bd3 ba2.2k sqft1144 Stonegate Cir NW, Cleveland, TN 37312Off Market
- $335,0003 bd2 ba1.7k sqft1160 Stonegate Cir NW, Cleveland, TN 37312Off Market
Nearby schools
GreatSchools rating
- 6/10Ernest L Ross Elementary SchoolGrades: 3-5Distance: 1 mi
- 4/10Cleveland Middle SchoolGrades: 6-8Distance: 2.3 mi
- 7/10Cleveland High SchoolGrades: 9-12Distance: 2.1 mi
Schools provided by the listing agent
- Elementary: Ross-Yates Elementary
- Middle: Cleveland Middle
- High: Cleveland High
Source: Greater Chattanooga Realtors. This data may not be complete. We recommend contacting the local school district to confirm school assignments for this home.
Get a cash offer in 3 minutes
Find out how much your home could sell for in as little as 3 minutes with a no-obligation cash offer.
Estimated market value
$364,900
Get a cash offer in 3 minutes
Find out how much your home could sell for in as little as 3 minutes with a no-obligation cash offer.
Estimated market value
$364,900
- Tennessee
- Bradley County
- Cleveland
- 37312
- 1152 Stone Gate Cir NW
