Skip main navigation
Off market
  • $238,200

    1152 Toreador Dr #4, Saint Louis, MO 63141

    3beds
    2,604sqft
    Condo
    Built in 1968
    -- sqft lot
    $238,200 Zestimate®
    $91/sqft
    $3,049 Estimated rent

    Home value

    $238,200

    $222,000 - $255,000

    $3,049/mo

    Zestimate® history
    Loading
    Loading...

    Owner options

    List your home for rent

    $3,049/mo

    Rent Zestimate®

    Find your next renter with Zillow Rental Manager. Plus, with online applications, you can quickly screen prospective tenants – for free.

    Learn more

    $3,049/mo

    Rent Zestimate®

    Refinance and save

    $1,587/mo

    Est. payment

    Refinancing to a lower rate could help reduce your monthly payments and save thousands over the life of the loan.

    See today's rates

    $1,587/mo

    Est. payment

    Explore your selling options

    Work with a Zillow partner agent

    Leverage their expertise and Zillow's premium Showcase listings to get your home seen by more buyers.

    Get started

    List with your own agent

    Get your home in front of millions of buyers by listing it on Zillow.

    Learn how to do it

    Sell it yourself

    Take full control of how buyers see your home on Zillow by listing For Sale by Owner (FSBO).

    List your home

    What's special

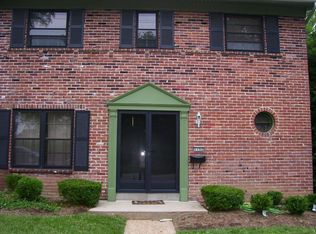
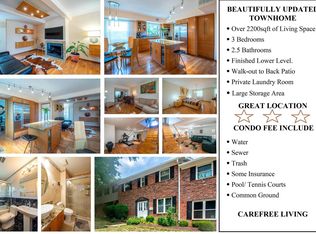
    PUBLIC OPEN HOUSE SUNDAY 5/21! Move right in to this newly renovated 3 BR/2.5 BA two + story townhouse in West Hills with beautiful views overlooking pool and common grounds. Enjoy luxury in the huge master suite with walk-in closet and private bath. New flooring and paint throughout, new kitchen w/new countertops, appliances, cabinets, subway tile backsplash, designer lighting & finishes. Large double living/dining spaces provide many flexible uses. The walk-out basement provides access to your private patio with garden space overlooking community pool. Basement is partially finished with a recreation/living area/kids play room, storage and a potential walk-in wine cellar. Two designated parking spaces, visitor and open parking. Convenient location near Olive/141 intersection with a plethora of shopping, dining & entertainment options nearby. May be purchased as a rental. This unit is highly desirable as it shares only one wall, has pool view, and shows like an HGTV renovation!

    This property is not currently displayed as for sale or rent on Zillow. This may be different from what's on other websites or public sources.
    Facts & features

    Interior

    Bedrooms & bathrooms
    • Bedrooms: 3
    • Bathrooms: 3
    • Full bathrooms: 2
    • 1/2 bathrooms: 1
    Heating
    • Forced air, Electric
    Cooling
    • Central
    Appliances
    • Included: Microwave, Refrigerator
    Interior area
    • Total interior livable area: 2,604 sqft

    Property

    Parking
    • Parking features: Off-street
    Features
    • Exterior features: Brick
    • Has view: Yes
    • View description: Water
    • Has water view: Yes
    • Water view: Water
    Lot
    • Size: 1,742 Square Feet
    Details
    • Parcel number: 16Q340738

    Construction

    Type & style
    • Home type: Condo
    Condition
    • Year built: 1968

    Utilities & green energy

    • Sewer: Public

    Community & HOA

    Location
    • Region: Saint Louis

    Financial & listing details

    • Price per square foot: $91/sqft
    • Tax assessed value: $239,100
    • Annual tax amount: $2,853

    Price history

    DateEventPrice
    8/23/2022Sold--
    Source: Public Record Report a problem
    6/22/2017Sold--
    Source: Public Record Report a problem
    6/11/2017Pending sale$179,900$69/sqft
    Source: Berkshire Hathaway HomeServices Select Properties #17026647 Report a problem
    4/28/2017Listed for sale$179,900$69/sqft
    Source: Berkshire Hathaway Select #17026647 Report a problem
    11/17/2005Sold--
    Source: Public Record Report a problem

    Public tax history

    YearProperty taxesTax assessment
    2025$2,853 +9.9%$45,430 +16.3%
    2024$2,597 +4.2%$39,050
    2023$2,492 +4.4%$39,050 +14.8%
    2022$2,387 +0.4%$34,030
    2021$2,377 -3.8%$34,030 +0.1%
    2020$2,471 +54.6%$33,980
    2019$1,598 $33,980 +64.1%
    2018$1,598 $20,710
    2017$1,598 +2.8%$20,710 +5.2%
    2016$1,555 +0%$19,680
    2015$1,555 $19,680 +61.6%
    2014$1,555 +62.9%$12,180
    2013$954 $12,180 -40%
    2012-- $20,290
    2011-- $20,290 -15.7%
    2010$1,621 +4.7%$24,060
    2009$1,548 -7.2%$24,060 -10%
    2008$1,669 +10.7%$26,720 -8%
    2007$1,508 $29,030 +26.5%
    2006$1,508 -0.6%$22,940
    2005$1,517 +32.7%$22,940 +27.4%
    2003$1,143 +0.8%$18,000 +8.2%
    2002$1,134 +11.2%$16,630
    2001$1,019 $16,630
    Find assessor info on the county website

    Neighborhood: 63141

    Nearby schools

    GreatSchools rating
    Schools provided by the listing agent
    • Elementary: River Bend Elem.
    • Middle: Central Middle
    • High: Parkway Central High
    • District: Parkway C-2

    Source: The MLS. This data may not be complete. We recommend contacting the local school district to confirm school assignments for this home.

    Get a cash offer in 3 minutes
    Find out how much your home could sell for in as little as 3 minutes with a no-obligation cash offer.
    Estimated market value
    $238,200
    Get a cash offer in 3 minutes
    Find out how much your home could sell for in as little as 3 minutes with a no-obligation cash offer.
    Estimated market value
    $238,200