Skip main navigation
Sold for $885,000
  • $885,000

    1152 TRAILS END --, Prescott, AZ 86303

    4beds
    3baths
    3,000sqft
    Single Family Residence
    Built in 2000
    0.28 Acres Lot
    $959,200 Zestimate®
    $295/sqft
    $3,349 Estimated rent

    Home value

    $959,200

    $902,000 - $1.03M

    $3,349/mo

    Zestimate® history
    Loading
    Loading...

    Owner options

    List your home for rent

    $3,349/mo

    Rent Zestimate®

    Find your next renter with Zillow Rental Manager. Plus, with online applications, you can quickly screen prospective tenants – for free.

    Learn more

    $3,349/mo

    Rent Zestimate®

    Refinance and save

    $5,892/mo

    Est. payment

    Refinancing to a lower rate could help reduce your monthly payments and save thousands over the life of the loan.

    See today's rates

    $5,892/mo

    Est. payment

    Explore your selling options

    Work with a Zillow partner agent

    Leverage their expertise and Zillow's premium Showcase listings to get your home seen by more buyers.

    Get started

    List with your own agent

    Get your home in front of millions of buyers by listing it on Zillow.

    Learn how to do it

    Sell it yourself

    Take full control of how buyers see your home on Zillow by listing For Sale by Owner (FSBO).

    List your home

    What's special

    Wood burning fireplaceSpacious eat in kitchenTimber ridgePrimary suitePrimary bedroomCenter islandOutdoor swimming pools
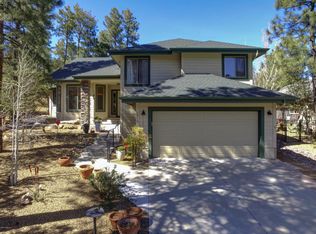
    LUXURY HOME -situated in the tall pines community of Timber Ridge. Beautiful custom home that incorporated the lot elevations and took advantage of the trees for ultimate privacy. Four bedroom, 3,000 square foot home provides plenty of room for your family and guests with all the finest in craftsmanship in all the living space including the dining, family , living room and a spacious eat in kitchen. Kitchen had appliances elevated to stainless steel and includes natural gas cooktop with electric, convection oven, dishwasher, disposal, upgraded granite kitchen counter tops and center island. Convenient laundry room off the kitchen. Gas/wood burning fireplace in family room, gas fireplaces in living room and primary bedroom that adds a welcome warmth on cool nights. Lower level bedroom has it's private 3/4 bathroom with double sinks and could easily be used as a mother-law suite. The primary suite,with walk through closet for extended wardrobes, is an unexpected surprise. A spacious full bath has a separate tiled walk-in shower and roomy jacuzzi tub, double sinks and private toilet room. The balcony is enjoyed for morning sunrises and bird watching. The two other bedrooms are situated in a fashion as to be separate from the primary bedroom and share a full bath. A three car garage, of course, is added value to this listing and the outdoor entertaining is surrounded by a park-like setting on an extended lot that was purchased by the owner to enhance their privacy. Guests can gather around the gas fire pit and enjoy the the natural surroundings including a deer passing by now and then. Timber Ridge offers tennis courts, indoor and outdoor swimming pools and a clubhouse for all residents to enjoy. You're only minutes away from the activity of downtown Prescott but steps away from the whispering pines welcoming you home. Schedule your private showing today. It's one of Prescott's hidden jewels and homes rarely come on the market. This home is special in every way and you will agree!

    Zillow last checked:

    Listing updated:

    Listed by:

    Susan Abare 928-713-7472,

    Award Realty

    Bought with:

    Non-MLS Agent

    Non-MLS Office

    Source: ARMLS,MLS#: 6554070MLS Logo

    Facts & features

    Interior

    Bedrooms & bathrooms
    • Bedrooms: 4
    • Bathrooms: 3
    Heating
    • Natural Gas
    Cooling
    • Central Air, Ceiling Fan(s)
    Appliances
    • Included: Gas Cooktop
    Features
    • High Speed Internet, Granite Counters, Double Vanity, Upstairs, Eat-in Kitchen, Breakfast Bar, Central Vacuum, Kitchen Island, Full Bth Master Bdrm, Separate Shwr & Tub
    • Flooring: Carpet, Vinyl
    • Windows: Skylight(s), Low Emissivity Windows, Solar Screens, Double Pane Windows
    • Has basement: No
    • Has fireplace: Yes
    • Fireplace features: Gas
    Interior area
    • Total structure area: 3,000
    • Total interior livable area: 3,000 sqft

    Property

    Parking
    • Total spaces: 5
    • Parking features: Garage, Open
    • Garage spaces: 3
    • Uncovered spaces: 2
    Features
    • Stories: 2
    • Patio & porch: Patio
    • Exterior features: Balcony, Private Street(s)
    • Pool features: None
    • Has spa: Yes
    • Spa features: Above Ground, Heated, Bath
    • Fencing: Wrought Iron,Wood
    Lot
    • Size: 0.28 Acres
    • Features: Cul-De-Sac, Gravel/Stone Front, Gravel/Stone Back
    Details
    • Parcel number: 10828028J

    Construction

    Type & style
    • Home type: SingleFamily
    • Architectural style: Contemporary
    • Property subtype: Single Family Residence
    Materials
    • Wood Frame, Painted, Stone
    • Roof: Composition
    Condition
    • Year built: 2000
    Details
    • Builder name: OWNER

    Utilities & green energy

    • Sewer: Public Sewer
    • Water: City Water

    Community & neighborhood

    Community
    • Community features: Pickleball, Gated, Playground
    Location
    • Region: Prescott
    • Subdivision: TIMBER RIDGE WEST

    HOA & financial

    HOA
    • Has HOA: Yes
    • HOA fee: $920 annually
    • Services included: Maintenance Grounds, Street Maint
    • Association name: Timber Ridge West
    • Association phone: 928-776-4479

    Other

    Other facts
    • Listing terms: Cash,Conventional,1031 Exchange,FHA,VA Loan
    • Ownership: Fee Simple

    Price history

    DateEventPrice
    9/8/2023Sold$885,000-3.8%$295/sqft
    Source: ARMLS #6554070 Report a problem
    8/24/2023Pending sale$920,000$307/sqft
    Source: ARMLS #6554070 Report a problem
    5/9/2023Listed for sale$920,000$307/sqft
    Source: ARMLS #6554070 Report a problem
    5/2/2023Listing removed--
    Source: PAAR as distributed by MLS GRID #1054627 Report a problem
    3/19/2023Listed for sale$920,000-1.6%$307/sqft
    Source: PAAR as distributed by MLS GRID #1054627 Report a problem
    12/1/2022Listing removed--
    Source: PAAR as distributed by MLS GRID #1049974 Report a problem
    10/7/2022Price change$935,000-1.2%$312/sqft
    Source: PAAR as distributed by MLS GRID #1049974 Report a problem
    9/9/2022Price change$945,900-1.5%$315/sqft
    Source: PAAR as distributed by MLS GRID #1049974 Report a problem
    8/9/2022Price change$959,900-2.9%$320/sqft
    Source: PAAR as distributed by MLS GRID #1049974 Report a problem
    7/27/2022Listed for sale$989,000$330/sqft
    Source: PAAR as distributed by MLS GRID #1049974 Report a problem

    Public tax history

    YearProperty taxesTax assessment
    2025$3,167 +25.4%$53,955 +5%
    2024$2,526 +1.4%$51,385 -50%
    2023$2,491 -6.8%$102,710 +18.9%
    2022$2,673 -0.4%$86,381 -0.4%
    2021$2,685 +0.7%$86,686 +4.7%
    2020$2,666 $82,822
    2019-- --
    2018-- --
    2017-- --
    2016-- --
    2015-- --
    2014-- --

    Find assessor info on the county website

    Neighborhood: 86303

    Nearby schools

    GreatSchools rating
    Schools provided by the listing agent
    • Elementary: Lincoln Elementary School
    • District: Prescott Unified District

    Source: ARMLS. This data may not be complete. We recommend contacting the local school district to confirm school assignments for this home.

    Get a cash offer in 3 minutes
    Find out how much your home could sell for in as little as 3 minutes with a no-obligation cash offer.
    Estimated market value
    $959,200
    Get a cash offer in 3 minutes
    Find out how much your home could sell for in as little as 3 minutes with a no-obligation cash offer.
    Estimated market value
    $959,200