Skip main navigation
Sold for $630,000
  • Listed by: NEST REAL ESTATE • RICHARD FIGUEROA • Contact: 909-919-0448
    Bought with: Abundance Real Estate
    Tax assessed value
    $630,000

    1152 Vallejo St, Perris, CA 92571

    5beds
    2,802sqft
    Single Family Residence
    Built in 2016
    7,405 Square Feet Lot
    $635,600 Zestimate®
    $225/sqft
    $3,731 Estimated rent

    Home value

    $635,600

    $604,000 - $667,000

    $3,731/mo

    Zestimate® history
    Loading
    Loading...

    Owner options

    List your home for rent

    $3,731/mo

    Rent Zestimate®

    Find your next renter with Zillow Rental Manager. Plus, with online applications, you can quickly screen prospective tenants – for free.

    Learn more

    $3,731/mo

    Rent Zestimate®

    Refinance and save

    $4,027/mo

    Est. payment

    Refinancing to a lower rate could help reduce your monthly payments and save thousands over the life of the loan.

    See today's rates

    $4,027/mo

    Est. payment

    Explore your selling options

    Work with a Zillow partner agent

    Leverage their expertise and Zillow's premium Showcase listings to get your home seen by more buyers.

    Get started

    List with your own agent

    Get your home in front of millions of buyers by listing it on Zillow.

    Learn how to do it

    Sell it yourself

    Take full control of how buyers see your home on Zillow by listing For Sale by Owner (FSBO).

    List your home

    What's special

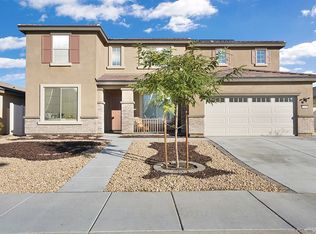
    Welcome to your expansive 5 bedroom/3 bath retreat. Upon entering, you're welcomed by a versatile den, perfect for a home office, playroom, or potential sixth bedroom. Continuing through, the open floor plan reveals a spacious kitchen boasting an oversized island, ensuring ample counter space for all your culinary needs. The main floor also features a convenient bedroom and full bathroom. Upstairs, a generous loft awaits, ideal for crafting your dream home theater. Adjacent, you'll find a laundry room, second full bath, and additional bedrooms, including the luxurious owner's suite with its own ensuite bathroom. Outside, enjoy ample space beside the garage, offering potential RV parking for all your toys, alongside a large backyard awaiting your personal touch to create an oasis of your own. The community boasts a low HOA fee, with amenities such as a pool, spa, BBQ grills, playground, and walking trails. This home and community offer the perfect blend of comfort and convenience.

    Zillow last checked:

    Listing updated:

    Listed by:

    RICHARD FIGUEROA DRE #02080539 909-919-0448,

    NEST REAL ESTATE

    Bought with:

    Mark Perry, DRE #02146698

    Abundance Real Estate

    Source: CRMLS,MLS#: IV24149524MLS LogoOriginating MLS: California Regional MLS

    Facts & features

    Interior

    Bedrooms & bathrooms
    • Bedrooms: 5
    • Bathrooms: 3
    • Full bathrooms: 3
    • Main level bathrooms: 1
    • Main level bedrooms: 1
    Rooms
    • Room types: Bedroom, Den, Foyer, Laundry, Loft, Living Room, Primary Bathroom, Primary Bedroom, Other
    Primary bedroom
    • Features: Primary Suite
    Bedroom
    • Features: Bedroom on Main Level
    Bathroom
    • Features: Bathroom Exhaust Fan, Bathtub, Closet, Dual Sinks, Enclosed Toilet, Linen Closet, Separate Shower, Walk-In Shower
    Kitchen
    • Features: Granite Counters, Kitchen Island, Kitchen/Family Room Combo
    Other
    • Features: Walk-In Closet(s)
    Heating
    • Central, Zoned
    Cooling
    • Central Air, Zoned
    Appliances
    • Included: Gas Range, Microwave
    • Laundry: Inside, Upper Level
    Features
    • Ceiling Fan(s), Granite Counters, High Ceilings, Pantry, Bedroom on Main Level, Entrance Foyer, Loft, Primary Suite, Walk-In Closet(s)
    • Flooring: Laminate
    • Has fireplace: No
    • Fireplace features: None
    • Common walls with other units/homes: No Common Walls
    Interior area
    • Total interior livable area: 2,802 sqft

    Property

    Parking
    • Total spaces: 2
    • Parking features: Driveway, Garage
    • Attached garage spaces: 2
    Features
    • Levels: Two
    • Stories: 2
    • Entry location: Main Floor
    • Patio & porch: Front Porch
    • Pool features: Community, Association
    • Has spa: Yes
    • Spa features: Association, Community
    • Fencing: Vinyl
    • Has view: Yes
    • View description: None
    Lot
    • Size: 7,405 Square Feet
    • Features: Back Yard
    Details
    • Parcel number: 320500024
    • Special conditions: Standard

    Construction

    Type & style
    • Home type: SingleFamily
    • Property subtype: Single Family Residence
    Materials
    • Foundation: Slab
    • Roof: Tile
    Condition
    • Turnkey
    • New construction: No
    • Year built: 2016

    Utilities & green energy

    • Sewer: Public Sewer
    • Water: Public

    Community & HOA

    Community
    • Features: Biking, Park, Sidewalks, Pool
    HOA
    • Has HOA: Yes
    • Amenities included: Outdoor Cooking Area, Barbecue, Picnic Area, Playground, Pool, Spa/Hot Tub, Trail(s)
    • HOA fee: $50 monthly
    • HOA name: Avelina Homeowners Association
    • HOA phone: 800-369-7260
    Location
    • Region: Perris

    Financial & listing details

    • Price per square foot: $225/sqft
    • Tax assessed value: $630,000
    • Annual tax amount: $10,408
    • Date on market: 7/29/2024
    • Cumulative days on market: 23 days
    • Listing terms: Cash,Conventional,FHA,Submit,VA Loan
    • Exclusions: Alarm system, video doorbell, all cameras, refrigerator, wall mounted TV's w/ wall mounts, personal belongings.

    Price history

    DateEventPrice
    10/4/2024Sold$630,000-3.1%$225/sqft
    Source: CRMLS #IV24149524 Report a problem
    8/22/2024Pending sale$649,900$232/sqft
    Source: CRMLS #IV24149524 Report a problem
    8/7/2024Price change$649,900-4.4%$232/sqft
    Source: CRMLS #IV24149524 Report a problem
    7/29/2024Listed for sale$679,900+11.5%$243/sqft
    Source: CRMLS #IV24149524 Report a problem
    9/8/2022Sold$610,000+1.8%$218/sqft
    Source: Public Record Report a problem
    7/25/2022Pending sale$599,000$214/sqft
    Source: CRMLS #EV22135666 Report a problem
    7/12/2022Contingent$599,000$214/sqft
    Source: CRMLS #EV22135666 Report a problem
    7/7/2022Price change$599,000-3.2%$214/sqft
    Source: CRMLS #EV22135666 Report a problem
    6/29/2022Price change$619,000-3.1%$221/sqft
    Source: CRMLS #EV22135666 Report a problem
    6/23/2022Listed for sale$639,000+76%$228/sqft
    Source: CRMLS #EV22135666 Report a problem
    2/8/2017Sold$363,000$130/sqft
    Source: Public Record Report a problem

    Public tax history

    YearProperty taxesTax assessment
    2025$10,408 +5.4%$630,000 +1.3%
    2024$9,871 +1.6%$622,200 +2%
    2023$9,714 +34.7%$610,000 +53.7%
    2022$7,209 +1.9%$396,849 +2%
    2021$7,077 -0.5%$389,068 +1%
    2020$7,114 +4.6%$385,080 +2%
    2019$6,804 +2.8%$377,530 +2%
    2018$6,621 +43.2%$370,129 +49.5%
    2017$4,625 $247,611 +519%
    2016$4,625 +1739.9%$40,000 +100%
    2015$251 +75.8%$20,000 +100%
    2014$143 $10,000
    2013-- $10,000
    2012-- $10,000 -87.1%
    2011-- $77,556 +0.8%
    2010-- $76,977 -0.2%
    2009-- $77,161 +2%
    2008-- $75,649
    Find assessor info on the county website

    Neighborhood: 92571

    Nearby schools

    GreatSchools rating
    Get a cash offer in 3 minutes
    Find out how much your home could sell for in as little as 3 minutes with a no-obligation cash offer.
    Estimated market value
    $635,600
    Get a cash offer in 3 minutes
    Find out how much your home could sell for in as little as 3 minutes with a no-obligation cash offer.
    Estimated market value
    $635,600