Skip main navigation
Closed
  • $265,000

    1152 Van Curler Avenue, Schenectady, NY 12308

    3beds
    1,364sqft
    Single Family Residence, Residential
    Built in 1930
    6,969.6 Square Feet Lot
    $-- Zestimate®
    $194/sqft
    $2,133 Estimated rent

    Home value

    Not available

    Estimated sales range

    Not available

    $2,133/mo

    Zestimate® history
    Loading
    Loading...

    Owner options

    List your home for rent

    $2,133/mo

    Rent Zestimate®

    Find your next renter with Zillow Rental Manager. Plus, with online applications, you can quickly screen prospective tenants – for free.

    Learn more

    $2,133/mo

    Rent Zestimate®

    Refinance and save

    $1,893/mo

    Est. payment

    Refinancing to a lower rate could help reduce your monthly payments and save thousands over the life of the loan.

    See today's rates

    $1,893/mo

    Est. payment

    Explore your selling options

    Work with a Zillow partner agent

    Leverage their expertise and Zillow's premium Showcase listings to get your home seen by more buyers.

    Get started

    List with your own agent

    Get your home in front of millions of buyers by listing it on Zillow.

    Learn how to do it

    Sell it yourself

    Take full control of how buyers see your home on Zillow by listing For Sale by Owner (FSBO).

    List your home

    What's special

    Ample off-street parkingOne car detached garageNew furnaceThermopane tilt windowsBright functional layoutBeautiful hardwood floors
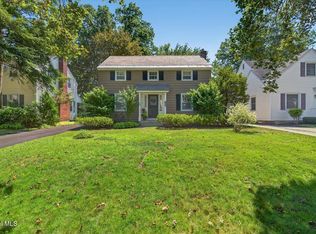
    Well-maintained 3-bedroom home on desirable Van Curler Ave offering solid value and opportunity. This inviting home features beautiful hardwood floors, a cozy fireplace with wood mantle & tiled hearth, and a bright, functional layout ready for your personal touches. The kitchen and baths provide room to update over time. Home has been updated with a new furnace. All windows, except one, are Thermopane Tilt Windows. Ample off-street parking plus one car detached garage. The unfinished attic and basement offer storage and potential flexibility for future use. Conveniently located near shops, restaurants, parks, and public transportation, and is just minutes from Union College, Central Park, Ellis Hospital, and downtown Schenectady's Proctors Theater district. Whether you're looking to step into homeownership or make your next move, this property presents a smart opportunity to build equity.

    Zillow last checked:

    Listing updated:

    Listed by:

    Paul Homin 518-487-9956,

    Berkshire Hathaway Home Services Blake

    Bought with:

    Mariana DeLuca, 10301219166

    Howard Hanna Capital Inc

    Source: Global MLS,MLS#: 202612249MLS Logo

    Facts & features

    Interior

    Bedrooms & bathrooms
    • Bedrooms: 3
    • Bathrooms: 2
    • Full bathrooms: 1
    • 1/2 bathrooms: 1
    Primary bedroom
    • Level: Second
    Bedroom
    • Level: Second
    Bedroom
    • Level: Second
    Half bathroom
    • Level: First
    Full bathroom
    • Level: Second
    Dining room
    • Level: First
    Kitchen
    • Level: First
    Living room
    • Level: First
    Heating
    • Forced Air, Natural Gas, Wood
    Cooling
    • Central Air
    Appliances
    • Included: Dryer, Gas Water Heater, Range, Range Hood, Refrigerator, Washer
    • Laundry: In Basement
    Features
    • Walk-In Closet(s), Built-in Features
    • Flooring: Tile, Hardwood
    • Doors: Storm Door(s)
    • Windows: Wood Frames, Double Pane Windows, Insulated Windows
    • Basement: Full,Sump Pump,Unfinished
    • Number of fireplaces: 1
    • Fireplace features: Living Room, Wood Burning
    Interior area
    • Total structure area: 1,364
    • Total interior livable area: 1,364 sqft
    • Finished area above ground: 1,364
    • Finished area below ground: 0

    Property

    Parking
    • Total spaces: 4
    • Parking features: Off Street, Paved, Detached
    • Garage spaces: 1
    Features
    • Patio & porch: Rear Porch
    • Exterior features: Garden
    • Fencing: Chain Link,Partial
    • Has view: Yes
    • View description: None
    Lot
    • Size: 6,969 sqft
    • Features: Level, Private, Garden, Landscaped
    Details
    • Additional structures: Garage(s)
    • Parcel number: 421500 40.77258
    • Special conditions: Standard

    Construction

    Type & style
    • Home type: SingleFamily
    • Architectural style: Colonial
    • Property subtype: Single Family Residence, Residential
    Materials
    • Aluminum Siding, Vinyl Siding
    • Foundation: Block
    • Roof: Slate
    Condition
    • New construction: No
    • Year built: 1930

    Utilities & green energy

    • Electric: Circuit Breakers
    • Sewer: Public Sewer
    • Water: Public

    Community & neighborhood

    Security
    • Security features: Smoke Detector(s), Carbon Monoxide Detector(s)
    Location
    • Region: Schenectady

    Price history

    DateEventPrice
    4/29/2026Sold$265,000+8.2%$194/sqft
    Source: Global MLS #202612249 Report a problem
    2/25/2026Pending sale$245,000$180/sqft
    Source: Global MLS #202612249 Report a problem
    2/19/2026Listed for sale$245,000+116.8%$180/sqft
    Source: Global MLS #202612249 Report a problem
    3/15/2005Sold$113,000$83/sqft
    Source: Global MLS #24108524 Report a problem

    Public tax history

    YearProperty taxesTax assessment
    2025-- $143,220
    2024-- $143,220
    2023-- $143,220
    2022-- $143,220
    2021-- $143,220
    2020-- $143,220
    2019-- $143,220
    2018-- $143,220
    2017$5,753 $143,220
    2016-- $143,220
    2015-- $143,220
    2014-- $143,220
    2013-- $143,220
    2012-- $143,220
    2011-- $143,220
    2010-- $143,220
    2009-- $143,220 +92.8%
    2008-- $74,300
    2007-- $74,300
    2006-- $74,300
    2005-- $74,300
    2004-- $74,300 +11.1%
    2002-- $66,900
    2001-- $66,900
    2000-- $66,900

    Find assessor info on the county website

    Neighborhood: Union Street

    Nearby schools

    GreatSchools rating
    Schools provided by the listing agent
    • High: Schenectady

    Source: Global MLS. This data may not be complete. We recommend contacting the local school district to confirm school assignments for this home.