Welcome to luxury living in the heart of Southport Corridor! This meticulously maintained 4 bed, 2.5 bath duplex in a brick and limestone building with concrete soundproofing is truly a gem - This spaces lives like a single family home! Main floor features formal living room with gas fireplace, custom trim and millwork, attached large covered front porch, formal dining room. Open floor plan w/butler pantry, 54" white cabinets, walnut island, quartz countertops, Bosch, Wolf and Subzero appliances. Large family room with fireplace off kitchen that leads to attached deck and private roof deck over garage. Bedrooms are in the lower level, large primary bedroom with walk in closet, spa like bath with heated floors and a luxurious steam shower and free-standing soaker tub. All generous size bedrooms, a large storage, 1 car garage parking. This condo has it all! Prime location with easy access to transportation, shops, restaurants, nightlife, and Wrigley Field. Your dream home awaits!
Closed
$1,271,152
1152 W Newport Ave APT 1, Chicago, IL 60657
4beds
2,600sqft
Condominium, Duplex, Single Family Residence
Built in 2013
-- sqft lot
$1,295,500 Zestimate®
$489/sqft
$7,162 Estimated rent
Home value
$1,295,500
$1.17M - $1.44M
$7,162/mo
Zestimate® history
Owner options
List your home for rent
$7,162/mo
Rent Zestimate®
Find your next renter with Zillow Rental Manager. Plus, with online applications, you can quickly screen prospective tenants – for free.
$7,162/mo
Rent Zestimate®
Refinance and save
$7,772/mo
Est. payment
Refinancing to a lower rate could help reduce your monthly payments and save thousands over the life of the loan.
$7,772/mo
Est. payment
Explore your selling options
Work with a Zillow partner agent
Leverage their expertise and Zillow's premium Showcase listings to get your home seen by more buyers.
Get startedList with your own agent
Get your home in front of millions of buyers by listing it on Zillow.
Learn how to do itSell it yourself
Take full control of how buyers see your home on Zillow by listing For Sale by Owner (FSBO).
List your homeWhat's special
Zillow last checked:
Listing updated:
Listed by:
Robin Allotta 312-437-7777,
Compass
Bought with:
Hayley Westhoff
Compass
Abigail Kelly
Compass
Source: MRED as distributed by MLS GRID,MLS#: 12574763
Facts & features
Interior
Bedrooms & bathrooms
- Bedrooms: 4
- Bathrooms: 3
- Full bathrooms: 2
- 1/2 bathrooms: 1
Rooms
- Room types: Breakfast Room
Primary bedroom
- Features: Flooring (Carpet), Bathroom (Full)
- Level: Lower
- Area: 180 Square Feet
- Dimensions: 15X12
Bedroom 2
- Features: Flooring (Carpet)
- Level: Lower
- Area: 121 Square Feet
- Dimensions: 11X11
Bedroom 3
- Features: Flooring (Carpet)
- Level: Lower
- Area: 121 Square Feet
- Dimensions: 11X11
Bedroom 4
- Features: Flooring (Carpet)
- Level: Lower
- Area: 196 Square Feet
- Dimensions: 14X14
Breakfast room
- Features: Flooring (Hardwood)
- Level: Main
- Area: 65 Square Feet
- Dimensions: 5X13
Dining room
- Features: Flooring (Hardwood)
- Level: Main
- Area: 196 Square Feet
- Dimensions: 14X14
Family room
- Features: Flooring (Hardwood)
- Level: Main
- Area: 240 Square Feet
- Dimensions: 16X15
Kitchen
- Features: Kitchen (Eating Area-Table Space, Island, Pantry-Butler), Flooring (Hardwood)
- Level: Main
- Area: 165 Square Feet
- Dimensions: 15X11
Living room
- Features: Flooring (Hardwood)
- Level: Main
- Area: 196 Square Feet
- Dimensions: 14X14
Heating
- Natural Gas, Forced Air, Radiant Floor
Cooling
- Central Air
Appliances
- Included: Range, Microwave, Dishwasher, Refrigerator, High End Refrigerator, Washer, Dryer, Stainless Steel Appliance(s), Wine Refrigerator, Humidifier
- Laundry: Washer Hookup, Gas Dryer Hookup, In Unit
Features
- Wet Bar, Walk-In Closet(s), High Ceilings, Granite Counters, Separate Dining Room, Pantry
- Flooring: Hardwood
- Windows: Screens
- Basement: None
- Number of fireplaces: 2
- Fireplace features: Wood Burning, Gas Log, Gas Starter, Family Room, Living Room
Interior area
- Total structure area: 2,600
- Total interior livable area: 2,600 sqft
- Finished area below ground: 1,300
Property
Parking
- Total spaces: 1
- Parking features: Off Alley, Garage Door Opener, Yes, Garage Owned, Detached, Garage
- Garage spaces: 1
- Has uncovered spaces: Yes
Accessibility
- Accessibility features: No Disability Access
Features
- Patio & porch: Roof Deck, Deck
- Exterior features: Balcony
- Fencing: Fenced
Lot
- Features: Landscaped
Details
- Parcel number: 14204080601001
- Special conditions: None
- Other equipment: Intercom, Sump Pump
Construction
Type & style
- Home type: Condo
- Property subtype: Condominium, Duplex, Single Family Residence
Materials
- Brick, Limestone
- Roof: Rubber
Condition
- New construction: No
- Year built: 2013
Utilities & green energy
- Electric: 200+ Amp Service
- Sewer: Public Sewer
- Water: Lake Michigan
Community & HOA
Community
- Security: Security System, Carbon Monoxide Detector(s)
HOA
- Has HOA: Yes
- Amenities included: Storage
- Services included: Water, Insurance, Exterior Maintenance, Lawn Care, Scavenger
- HOA fee: $290 monthly
Location
- Region: Chicago
Financial & listing details
- Price per square foot: $489/sqft
- Tax assessed value: $975,180
- Annual tax amount: $18,930
- Date on market: 3/16/2026
- Listing terms: Conventional
- Ownership: Condo
Price history
| Date | Event | Price |
|---|---|---|
| 3/13/2026 | Sold | $1,271,152+30.4%$489/sqft |
Source:  MRED as distributed by MLS GRID #12574763 Report a problem MRED as distributed by MLS GRID #12574763 Report a problem | ||
| 9/26/2025 | Listing removed | $6,950$3/sqft |
Source: MRED as distributed by MLS GRID #12449334 Report a problem | ||
| 8/18/2025 | Listed for rent | $6,950+1.5%$3/sqft |
Source: MRED as distributed by MLS GRID #12449334 Report a problem | ||
| 8/13/2024 | Listing removed | -- |
Source: MRED as distributed by MLS GRID #12128777 Report a problem | ||
| 8/2/2024 | Listed for rent | $6,850$3/sqft |
Source: MRED as distributed by MLS GRID #12128777 Report a problem | ||
| 9/12/2022 | Listing removed | -- |
Source: MRED as distributed by MLS GRID #11476701 Report a problem | ||
| 7/28/2022 | Listed for sale | $975,000-2.5%$375/sqft |
Source: MRED as distributed by MLS GRID #11476701 Report a problem | ||
| 7/28/2022 | Listing removed | -- |
Source: MRED as distributed by MLS GRID #11455367 Report a problem | ||
| 7/6/2022 | Listed for sale | $999,999$385/sqft |
Source: MRED as distributed by MLS GRID #11455367 Report a problem | ||
| 7/6/2022 | Listing removed | -- |
Source: MRED as distributed by MLS GRID #11427363 Report a problem | ||
| 6/7/2022 | Listed for sale | $999,999-4.3%$385/sqft |
Source: MRED as distributed by MLS GRID #11427363 Report a problem | ||
| 6/7/2022 | Listing removed | -- |
Source: MRED as distributed by MLS GRID #11401171 Report a problem | ||
| 5/11/2022 | Listed for sale | $1,045,000+23.7%$402/sqft |
Source: MRED as distributed by MLS GRID #11401171 Report a problem | ||
| 2/21/2014 | Sold | $845,000-0.5%$325/sqft |
Source: MRED as distributed by MLS GRID #08471450 Report a problem | ||
| 11/5/2013 | Pending sale | $849,000$327/sqft |
Source: Conlon: A Real Estate Company #08471450 Report a problem | ||
| 10/22/2013 | Listed for sale | $849,000+34.8%$327/sqft |
Source: Conlon: A Real Estate Company #08471450 Report a problem | ||
| 7/17/2013 | Sold | $630,000+95.7%$242/sqft |
Source: Public Record Report a problem | ||
| 6/26/1997 | Sold | $322,000$124/sqft |
Source: Public Record Report a problem | ||
Public tax history
| Year | Property taxes | Tax assessment |
|---|---|---|
| 2024 | $18,930 +23.4% | $97,518 +28.3% |
| 2023 | $15,336 +2.7% | $75,999 |
| 2022 | $14,928 +2.2% | $75,999 |
| 2021 | $14,613 -11.5% | $75,999 -1.6% |
| 2020 | $16,507 +1.9% | $77,200 -8.2% |
| 2019 | $16,207 +1.7% | $84,095 |
| 2018 | $15,933 +3.2% | $84,095 +12% |
| 2017 | $15,433 +6.2% | $75,068 |
| 2016 | $14,535 -4.9% | $75,068 -10% |
| 2015 | $15,284 | $83,407 |
Find assessor info on the county website
Neighborhood: Lake View
Nearby homes
- $1,018,5003 bd2 ba4k sqft1152 W Newport Ave #3, Chicago, IL 60657Off Market

- $620,0002 bd2 ba1.3k sqft1152 W Newport Ave APT 2, Chicago, IL 60657Sold

- $987,2004 bd3 ba1.9k sqft1150 W Newport Ave, Chicago, IL 60657Off Market
- $--2 bd1 ba1.4k sqft1154 W Newport Ave APT 2, Chicago, IL 60657Off Market
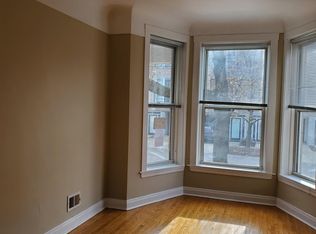
- $--2 bd1 ba1.2k sqft1154 W Newport Ave APT 1, Chicago, IL 60657Off Market
- $1,394,5002 bd1 ba1.2k sqft1154 W Newport Ave, Chicago, IL 60657Off Market
- $--3 bd1 ba1.2k sqft1154 W Newport Ave APT 3, Chicago, IL 60657Off Market
- $2,511,0004 bd3 ba2.5k sqft1146 W Newport Ave, Chicago, IL 60657Off Market
Nearby schools
GreatSchools rating
- 8/10Nettelhorst Elementary SchoolGrades: PK-8Distance: 0.7 mi
- 3/10Lake View High SchoolGrades: 9-12Distance: 0.9 mi
Schools provided by the listing agent
- Elementary: Nettelhorst Elementary School
- Middle: Nettelhorst Elementary School
- High: Lake View High School
- District: 299
Source: MRED as distributed by MLS GRID. This data may not be complete. We recommend contacting the local school district to confirm school assignments for this home.
Get a cash offer in 3 minutes
Find out how much your home could sell for in as little as 3 minutes with a no-obligation cash offer.
Estimated market value
$1,295,500
Get a cash offer in 3 minutes
Find out how much your home could sell for in as little as 3 minutes with a no-obligation cash offer.
Estimated market value
$1,295,500
- Illinois
- Cook County
- Chicago
- 60657
- Lake View
- 1152 W Newport Ave Apartment 1
Nearby cities
Nearby neighborhoods
Nearby zip codes
Other Chicago Topics
