Skip main navigation
Sold for $439,500
  • $439,500

    1152 W Ponderosa Way, Madera, CA 93636

    3beds
    1,955sqft
    Single Family Residence
    Built in 2025
    -- sqft lot
    $443,300 Zestimate®
    $225/sqft
    $2,596 Estimated rent

    Home value

    $443,300

    $386,000 - $514,000

    $2,596/mo

    Zestimate® history
    Loading
    Loading...

    Owner options

    List your home for rent

    $2,596/mo

    Rent Zestimate®

    Find your next renter with Zillow Rental Manager. Plus, with online applications, you can quickly screen prospective tenants – for free.

    Learn more

    $2,596/mo

    Rent Zestimate®

    Refinance and save

    $2,768/mo

    Est. payment

    Refinancing to a lower rate could help reduce your monthly payments and save thousands over the life of the loan.

    See today's rates

    $2,768/mo

    Est. payment

    Explore your selling options

    Work with a Zillow partner agent

    Leverage their expertise and Zillow's premium Showcase listings to get your home seen by more buyers.

    Get started

    List with your own agent

    Get your home in front of millions of buyers by listing it on Zillow.

    Learn how to do it

    Sell it yourself

    Take full control of how buyers see your home on Zillow by listing For Sale by Owner (FSBO).

    List your home

    What's special

    Chrome accentsBreakfast barTile flooringLinen closetCorner homesiteQuartz countertopsDining area
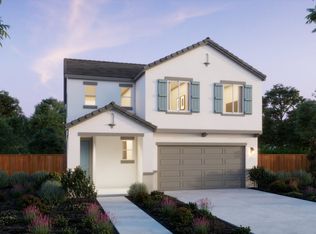
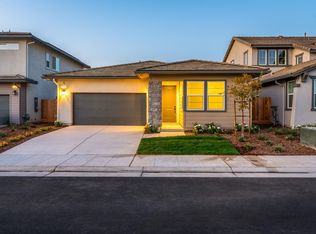
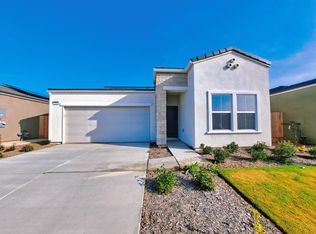
    Homesite 7046 at Ariette at Riverstone features the Lydian plan, an elegant two-story home crafted with quality and designed with care. Upon entrance, a powder bathroom and closet offer convenient storage space. Past the stairwell, the dining area provides a welcoming space for gatherings and family meals, flowing seamlessly into a kitchen that includes a large center island, breakfast bar, and pantry. Parallel to the kitchen is the Great Room, a cozy area for relaxing after a busy day. Upstairs are two bedrooms, loft, a laundry room, and a full bathroom centrally located for easy access. The Owner's Suite offers a luxurious retreat with dual sink vanities, a large shower, linen closet, and two walk-in closets. Finishes throughout the home include midnight-colored cabinets, chrome accents, quartz countertops, a chevron-style kitchen backsplash, tile flooring on the first floor and in bathrooms, and plush carpet on the stairwell and second floor. Stainless steel appliances, including a stovetop and dishwasher, add modern convenience. This home sits on a corner homesite and is part of the Ariette at Riverstone community. REPRESENTATIVE PHOTOS ADDED.

    Zillow last checked:

    Listing updated:

    Source: Trumark HomesMLS Logo

    Facts & features

    Interior

    Bedrooms & bathrooms
    • Bedrooms: 3
    • Bathrooms: 3
    • Full bathrooms: 2
    • 1/2 bathrooms: 1
    Interior area
    • Total interior livable area: 1,955 sqft

    Property

    Parking
    • Total spaces: 2
    • Parking features: Garage
    • Garage spaces: 2
    Features
    • Levels: 2.0
    • Stories: 2
    Details
    • Parcel number: 080331046000

    Construction

    Type & style
    • Home type: SingleFamily
    • Property subtype: Single Family Residence
    Condition
    • New Construction,Under Construction
    • New construction: Yes
    • Year built: 2025
    Details
    • Builder name: Trumark Homes

    Community & HOA

    Community
    • Subdivision: Ariette at Riverstone
    Location
    • Region: Madera

    Financial & listing details

    • Price per square foot: $225/sqft
    • Tax assessed value: $30,294
    • Annual tax amount: $1,180
    • Date on market: 9/16/2025

    Price history

    DateEventPrice
    12/22/2025Sold$439,500+7.4%$225/sqft
    Source: Public Record Report a problem
    10/16/2025Price change$409,166-8.9%$209/sqft
    Source: Trumark Homes Report a problem
    10/14/2025Price change$449,166-0.7%$230/sqft
    Source: Trumark Homes Report a problem
    9/16/2025Listed for sale$452,196$231/sqft
    Source: Trumark Homes Report a problem

    Public tax history

    YearProperty taxesTax assessment
    2025$1,180 +1.7%$30,294 +2%
    2024$1,161 +2.1%$29,700 +2%
    2023$1,137 $29,118
    Find assessor info on the county website

    Neighborhood: 93636

    Nearby schools

    GreatSchools rating
    Get a cash offer in 3 minutes
    Find out how much your home could sell for in as little as 3 minutes with a no-obligation cash offer.
    Estimated market value
    $443,300
    Get a cash offer in 3 minutes
    Find out how much your home could sell for in as little as 3 minutes with a no-obligation cash offer.
    Estimated market value
    $443,300