OFFER RECEIVED DEADELINE 4PM 5/16. Don't miss this beautiful Lakeview 3 bed+den/2 bath townhome at Hawthorne Court. The first floor welcomes you with an open layout with an entryway and coat closet, living room with gas-start wood-burning fireplace, and up two steps to a separate dining room. Hardwood floors are throughout the main living, dining, and kitchen. The newly remodeled, all-white kitchen features plenty of cabinetry, granite countertops, stainless steel appliances, gorgeous subway tiled backsplash, large pantry and a large island with prep sink. Glass sliding doors lead to a large fenced and paved patio with beautiful courtyard landscaping: room to grill and hang out! Upstairs you'll find the king sized primary bedroom with soaring vaulted ceiling, generous sized second bedroom, a shared bath with double vanity, soaking tub and separate shower, and great closets for storage. From the hallway head up one flight of stairs to another bedroom/flex space currently being used as a nursery. This room has tall ceilings and a skylight. So much space! This is a rare floor plan for the Hawthorne Place community. The lower level is finished with a large bedroom/flex space, fully updated bath with shower, laundry and tons more storage. Everything here has been tastefully updated with quality finishes - nothing to do but move in! One detached garage parking space included. A+ location near Southport, CTA, dining, nightlife, shops, Wrigley, Whole Foods, and Target Express. 1 blk to Margaret Donahue Park, feat kids playlot + splash pad. Located in Nettlehorst school boundary and one block from Hawthorne Scholastic Academy. This home is a gem! A preferred lender offers a reduced interest rate for this listing.
Closed
$740,000
1152 W School St #1152, Chicago, IL 60657
3beds
1,800sqft
Townhouse, Single Family Residence
Built in 1986
-- sqft lot
$784,000 Zestimate®
$411/sqft
$4,396 Estimated rent
Home value
$784,000
$706,000 - $878,000
$4,396/mo
Zestimate® history
Owner options
List your home for rent
$4,396/mo
Rent Zestimate®
Find your next renter with Zillow Rental Manager. Plus, with online applications, you can quickly screen prospective tenants – for free.
$4,396/mo
Rent Zestimate®
Refinance and save
$4,873/mo
Est. payment
Refinancing to a lower rate could help reduce your monthly payments and save thousands over the life of the loan.
$4,873/mo
Est. payment
Explore your selling options
Work with a Zillow partner agent
Leverage their expertise and Zillow's premium Showcase listings to get your home seen by more buyers.
Get startedList with your own agent
Get your home in front of millions of buyers by listing it on Zillow.
Learn how to do itSell it yourself
Take full control of how buyers see your home on Zillow by listing For Sale by Owner (FSBO).
List your homeWhat's special
Gas-start wood-burning fireplaceGenerous sized second bedroomLarge pantryNewly remodeled all-white kitchenSoaring vaulted ceilingPlenty of cabinetryBeautiful courtyard landscaping
Zillow last checked:
Listing updated:
Listed by:
Kathryn Schrage 312-836-4263,
Redfin Corporation
Bought with:
Dawn McKenna
Coldwell Banker Realty
Source: MRED as distributed by MLS GRID,MLS#: 12360336
Facts & features
Interior
Bedrooms & bathrooms
- Bedrooms: 3
- Bathrooms: 2
- Full bathrooms: 2
Rooms
- Room types: Bonus Room
Primary bedroom
- Features: Flooring (Hardwood)
- Level: Second
- Area: 182 Square Feet
- Dimensions: 14X13
Bedroom 2
- Features: Flooring (Carpet)
- Level: Second
- Area: 140 Square Feet
- Dimensions: 14X10
Bedroom 3
- Features: Flooring (Hardwood)
- Level: Third
- Area: 160 Square Feet
- Dimensions: 16X10
Bonus room
- Features: Flooring (Wood Laminate)
- Level: Basement
- Area: 81 Square Feet
- Dimensions: 9X9
Dining room
- Features: Flooring (Hardwood)
- Level: Main
- Area: 104 Square Feet
- Dimensions: 13X8
Family room
- Features: Flooring (Carpet)
- Level: Basement
- Area: 156 Square Feet
- Dimensions: 12X13
Kitchen
- Features: Kitchen (Island, Pantry-Walk-in, Granite Counters), Flooring (Hardwood)
- Level: Main
- Area: 192 Square Feet
- Dimensions: 16X12
Laundry
- Features: Flooring (Other)
- Level: Basement
- Area: 84 Square Feet
- Dimensions: 7X12
Living room
- Features: Flooring (Hardwood)
- Level: Main
- Area: 192 Square Feet
- Dimensions: 16X12
Heating
- Natural Gas, Forced Air
Cooling
- Central Air
Appliances
- Included: Range, Microwave, Dishwasher, Refrigerator, Washer, Dryer, Disposal, Stainless Steel Appliance(s)
- Laundry: In Unit
Features
- Cathedral Ceiling(s)
- Flooring: Hardwood
- Windows: Skylight(s)
- Basement: Finished,Full
- Number of fireplaces: 1
- Fireplace features: Gas Starter, Living Room
Interior area
- Total structure area: 0
- Total interior livable area: 1,800 sqft
Property
Parking
- Total spaces: 1
- Parking features: Garage Door Opener, On Site, Garage Owned, Detached, Garage
- Garage spaces: 1
- Has uncovered spaces: Yes
Accessibility
- Accessibility features: No Disability Access
Features
- Patio & porch: Patio, Porch
Details
- Parcel number: 14204140191055
- Special conditions: None
- Other equipment: Ceiling Fan(s), Sump Pump, Backup Sump Pump;
Construction
Type & style
- Home type: Townhouse
- Property subtype: Townhouse, Single Family Residence
Materials
- Brick
Condition
- New construction: No
- Year built: 1986
Utilities & green energy
- Sewer: Public Sewer
- Water: Public
Community & HOA
Community
- Security: Security System
HOA
- Has HOA: Yes
- Services included: Insurance, Security, Cable TV, Exterior Maintenance, Lawn Care, Scavenger, Snow Removal, Internet
- HOA fee: $517 monthly
Location
- Region: Chicago
Financial & listing details
- Price per square foot: $411/sqft
- Tax assessed value: $505,280
- Annual tax amount: $9,821
- Date on market: 5/15/2025
- Listing terms: Conventional
- Ownership: Condo
Price history
| Date | Event | Price |
|---|---|---|
| 9/16/2025 | Sold | $740,000$411/sqft |
Source: Public Record Report a problem | ||
| 6/12/2025 | Sold | $740,000+10.4%$411/sqft |
Source:  MRED as distributed by MLS GRID #12360336 Report a problem MRED as distributed by MLS GRID #12360336 Report a problem | ||
| 6/6/2025 | Pending sale | $670,000$372/sqft |
Source: MRED as distributed by MLS GRID #12360336 Report a problem | ||
| 5/16/2025 | Contingent | $670,000$372/sqft |
Source: MRED as distributed by MLS GRID #12360336 Report a problem | ||
| 5/15/2025 | Listed for sale | $670,000+26.1%$372/sqft |
Source: MRED as distributed by MLS GRID #12360336 Report a problem | ||
| 3/15/2019 | Sold | $531,500+1.2%$295/sqft |
Source: MRED as distributed by MLS GRID #10255424 Report a problem | ||
| 1/26/2019 | Listed for sale | $525,000$292/sqft |
Source: RE/MAX Edge #10255424 Report a problem | ||
| 1/26/2019 | Pending sale | $525,000$292/sqft |
Source: RE/MAX Edge #10255424 Report a problem | ||
| 1/23/2019 | Listed for sale | $525,000+9.4%$292/sqft |
Source: RE/MAX Edge #10255424 Report a problem | ||
| 3/28/2016 | Listing removed | $479,900$267/sqft |
Source: Keller Williams - Keller Williams Preferred Realty #09139499 Report a problem | ||
| 2/24/2016 | Pending sale | $479,900$267/sqft |
Source: Keller Williams - Keller Williams Preferred Realty #09139499 Report a problem | ||
| 2/16/2016 | Listed for sale | $479,900+24%$267/sqft |
Source: Keller Williams - Keller Williams Preferred Realty #09139499 Report a problem | ||
| 4/27/2012 | Sold | $387,000-4.4%$215/sqft |
Source: Public Record Report a problem | ||
| 5/8/2003 | Sold | $405,000+84.5%$225/sqft |
Source: Public Record Report a problem | ||
| 10/13/1995 | Sold | $219,500$122/sqft |
Source: Public Record Report a problem | ||
Public tax history
| Year | Property taxes | Tax assessment |
|---|---|---|
| 2024 | -- | $50,528 +8.6% |
| 2023 | $9,821 +2.6% | $46,548 |
| 2022 | $9,574 +2.3% | $46,548 |
| 2021 | $9,360 +1.7% | $46,548 +12.6% |
| 2020 | $9,207 +1.8% | $41,331 -8.2% |
| 2019 | $9,046 +1.7% | $45,023 |
| 2018 | $8,894 +18.8% | $45,023 +29.4% |
| 2017 | $7,489 +15.8% | $34,789 |
| 2016 | $6,468 +1.5% | $34,789 |
| 2015 | $6,375 -1.6% | $34,789 -0.4% |
| 2014 | $6,478 +2% | $34,914 |
| 2013 | $6,350 +1.4% | $34,914 |
| 2012 | $6,265 +3.6% | $34,914 -6.4% |
| 2011 | $6,045 -0.4% | $37,304 |
| 2010 | $6,070 +4.4% | $37,304 |
| 2009 | $5,817 +5.8% | $37,304 -2.7% |
| 2008 | $5,500 +1% | $38,338 |
| 2007 | $5,445 -1.1% | $38,338 |
| 2006 | $5,504 +2.3% | $38,338 +16.5% |
| 2005 | $5,379 +1% | $32,916 |
| 2004 | $5,324 +2.2% | $32,916 |
| 2003 | $5,209 +29.5% | $32,916 +35.9% |
| 2002 | $4,023 +4.7% | $24,216 |
| 2001 | $3,843 +8.4% | $24,216 |
| 2000 | $3,545 -10.4% | $24,216 +18.4% |
| 1999 | $3,956 | $20,455 |
Find assessor info on the county website
Neighborhood: Lake View
Nearby homes
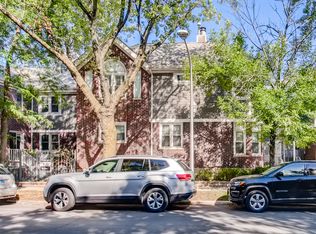
- $734,0003 bd3 ba-- sqft3305 N Racine Ave APT A, Chicago, IL 60657Off Market
- $656,000-- bd-- ba-- sqft3305 N Racine Ave APT B, Chicago, IL 60657Off Market
- $793,9003 bd2 ba2.2k sqft3305 N Racine Ave APT C, Chicago, IL 60657Off Market
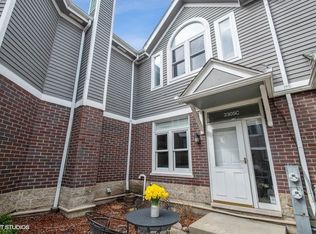
- $706,0003 bd2 ba-- sqft3305 N Racine Ave APT D, Chicago, IL 60657Off Market
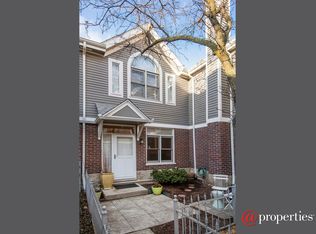
- $729,3003 bd2 ba-- sqft3305 N Racine Ave, Chicago, IL 60657Off Market
- $699,2003 bd2 ba-- sqft3305 N Racine Ave APT F, Chicago, IL 60657Off Market
- $748,8003 bd2 ba-- sqft3311 N Racine Ave APT A, Chicago, IL 60657Off Market
- $741,6003 bd2 ba-- sqft3311 N Racine Ave APT B, Chicago, IL 60657Off Market
- $777,1003 bd3 ba-- sqft3311 N Racine Ave APT C, Chicago, IL 60657Off Market
Nearby schools
GreatSchools rating
- 8/10Nettelhorst Elementary SchoolGrades: PK-8Distance: 0.7 mi
- 3/10Lake View High SchoolGrades: 9-12Distance: 1 mi
Schools provided by the listing agent
- District: 299
Source: MRED as distributed by MLS GRID. This data may not be complete. We recommend contacting the local school district to confirm school assignments for this home.
Get a cash offer in 3 minutes
Find out how much your home could sell for in as little as 3 minutes with a no-obligation cash offer.
Estimated market value
$784,000
Get a cash offer in 3 minutes
Find out how much your home could sell for in as little as 3 minutes with a no-obligation cash offer.
Estimated market value
$784,000
- Illinois
- Cook County
- Chicago
- 60657
- Lake View
- 1152 W School St Unit 1152
Nearby cities
Nearby neighborhoods
Nearby zip codes
Other Chicago Topics
