Skip main navigation
Off market
  • $1,154,100

    1152 Wilde Dr, Celebration, FL 34747

    5beds
    3,708sqft
    Single Family Residence
    Built in 2006
    7,143 Square Feet Lot
    $1,154,100 Zestimate®
    $311/sqft
    $4,759 Estimated rent

    Home value

    $1,154,100

    $1.05M - $1.27M

    $4,759/mo

    Zestimate® history
    Loading
    Loading...

    Owner options

    List your home for rent

    $4,759/mo

    Rent Zestimate®

    Find your next renter with Zillow Rental Manager. Plus, with online applications, you can quickly screen prospective tenants – for free.

    Learn more

    $4,759/mo

    Rent Zestimate®

    Refinance and save

    $7,833/mo

    Est. payment

    Refinancing to a lower rate could help reduce your monthly payments and save thousands over the life of the loan.

    See today's rates

    $7,833/mo

    Est. payment

    Explore your selling options

    Work with a Zillow partner agent

    Leverage their expertise and Zillow's premium Showcase listings to get your home seen by more buyers.

    Get started

    List with your own agent

    Get your home in front of millions of buyers by listing it on Zillow.

    Learn how to do it

    Sell it yourself

    Take full control of how buyers see your home on Zillow by listing For Sale by Owner (FSBO).

    List your home

    What's special

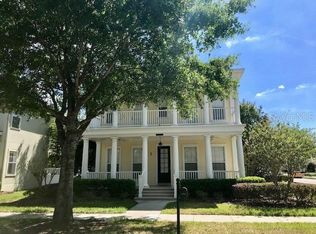
    Don't miss this custom 5 Bedroom/4.5 Baths single-owner Rockwell Craftsman in EXCLUSIVE Artisan Park! NEW ROOF! Upon approaching the home, guests ascend the welcoming steps up to a full-length nearly 30' wide porch with direct view of the pond and lush green conservation space. Hardwood floors flow seamlessly throughout the main level which is home to the formal living and dining room with plantation shutters, followed by half bath. The great room features a wide-open kitchen offering breakfast bar seating, overlooking the family room and breakfast nook. Butler's pantry and walk-in pantry connect the formal dining and kitchen making this a perfect entertaining space. Many Thanksgiving and Christmas dinners have been spread down the length of that Butler's pantry! Also found on the main level are private office space with built-in desk and cabinets, and separate laundry room. On the upper level you'll find not one, but TWO SUITES. The Master Bedroom is located immediately to the left of the stairs where you'll find a walk-in closet and master bath with dual vanities, soaking tub, tiled glass shower and private water closet with walk-in linen closet. The three, secondary bedrooms and two full bathrooms are also located on this level. And HAVE YOU SEEN THE BACK COURTYARD? Accessed from the great room, you'll find a covered back patio leading to a custom outdoor oasis. Every plant and paver were chosen meticulously for total privacy, ease of maintenance and specifically for the Florida climate. The layout is perfect for backyard BBQ's and al fresco dining. Outdoor TV conveys with protective casing for Summer movie nights! Attached two-car garage leads to a MULTI-FUNCTIONAL, 1BR/1BA APARTMENT offering separate exterior entrance. Apartment features a full kitchen, washer/dryer and brand new carpet. Over the last 15 years, this space has been used as a rental property, space for guests and home office. YEAR-ROUND LIFESTYLE is key in this unique Celebration neighborhood! The home is just minutes away from The Artisan Clubhouse featuring Restaurant/Bar which can be frequented from lunch through dinner, adjacent to resort-style Pool/Spa, Outdoor Kitchen, Billiard Room, Fitness Center and rentable Banquet Room. Owners also have access to the 26 miles of walking/biking trails throughout the community. CROA Quarterly: $318.80. Artisan Quarterly: $285.00 VIRTUAL WALKTHROUGH AVAILABLE

    This property is off market, which means it's not currently listed for sale or rent on Zillow. This may be different from what's available on other websites or public sources.

    Originating MLS: Tampa

    Facts & features

    Interior

    Bedrooms & bathrooms
    • Bedrooms: 5
    • Bathrooms: 5
    • Full bathrooms: 4
    • 1/2 bathrooms: 1
    Heating
    • Forced air, Electric
    Cooling
    • Central
    Appliances
    • Included: Dishwasher, Garbage disposal, Microwave
    Features
    • Ceiling Fans(s), Eating Space In Kitchen, High Ceiling(s), Walk-In Closet(s), Solid Wood Cabinets, Thermostat, Kitchen/Family Room Combo, Window Treatments
    • Flooring: Tile, Hardwood
    Interior area
    • Total interior livable area: 3,708 sqft

    Property

    Parking
    • Total spaces: 2
    • Parking features: Garage - Attached
    Features
    • Levels: Two
    • Patio & porch: Patio, Porch, Covered, Front Porch, Rear Porch
    • Exterior features: Stucco, Cement / Concrete
    • Fencing: Vinyl
    • Has view: Yes
    • View description: Water
    • Has water view: Yes
    • Water view: Water
    Lot
    • Size: 7,143 sqft
    • Dimensions: 59.53x120
    • Features: Conservation Area
    • Residential vegetation: Mature Landscaping, Trees/Landscaped, Bamboo
    Details
    • Additional structures: Guest House
    • Parcel number: 072528284700012780
    • Zoning: OPUD

    Construction

    Type & style
    • Home type: SingleFamily
    • Architectural style: Conventional
    • Property subtype: Single Family Residence
    Materials
    • Frame
    • Foundation: Footing
    • Roof: Composition
    Condition
    • Year built: 2006

    Utilities & green energy

    • Sewer: Public Sewer
    • Water: Public
    • Utilities for property: Sewer Connected, Cable Available, Public, Water Connected

    Community & neighborhood

    Location
    • Region: Celebration
    • Subdivision: CELEBRATION AREA 05

    HOA & financial

    HOA
    • Has HOA: Yes
    • HOA fee: $201 monthly
    • Services included: Community Pool, Recreational Facilities, Common Area Taxes, Pool Maintenance, Escrow Reserves Fund

    Other

    Other facts
    • Additional Parcels YN: 0
    • Appliances: Dishwasher, Disposal, Electric Water Heater, Refrigerator, Built-In Oven, Cooktop, Microwave
    • Association Approval Required YN: 0
    • Association Fee Requirement: Required
    • Attached Garage YN: 1
    • Available For Lease YN: 1
    • Community Features: Deed Restrictions, Playground, Park, Sidewalk, Pool, Fitness, Golf Carts OK, Tennis Courts
    • Construction Materials: Stucco
    • Cooling: Central Air
    • Country: US
    • Disclosures: Seller Property Disclosure, HOA/PUD/Condo Disclosure
    • Exist Lse Tenant YN: 0
    • Fireplace YN: 0
    • Flood Zone Code: X
    • Flooring: Carpet, Tile, Wood
    • Foundation Details: Slab
    • Garage YN: 1
    • Heating: Central, Electric
    • DPRYN: 0
    • Exterior Features: Irrigation System, Sidewalk, Fenced, Lighting, Awning(s)
    • Homestead YN: 1
    • Interior Features: Ceiling Fans(s), Eating Space In Kitchen, High Ceiling(s), Walk-In Closet(s), Solid Wood Cabinets, Thermostat, Kitchen/Family Room Combo, Window Treatments
    • Lease Restrictions YN: 0
    • Levels: Two
    • Listing Terms: Cash, Conventional, FHA, VA Loan
    • Major Change Type: Pending
    • Minimum Lease: No Minimum
    • Mls Status: Pending
    • New Construction YN: 0
    • Ownership: Fee Simple
    • Parking Features: Garage Door Opener, Driveway, Garage Faces Rear, Alley Access
    • Patio And Porch Features: Patio, Porch, Covered, Front Porch, Rear Porch
    • Stories Total: 2
    • Pets Allowed: Yes
    • Pool Private YN: 0
    • Previous Status: Active
    • Property Sub Type: Single Family Residence
    • Property Type: Residential
    • Utilities: Sewer Connected, Cable Available, Public, Water Connected
    • Vegetation: Mature Landscaping, Trees/Landscaped, Bamboo
    • Roof: Shingle
    • Sewer: Public Sewer
    • Syndicate To: Homes.com, HomeSnap, Realtor.com, International MLS
    • Water Access YN: 0
    • Water Extras YN: 0
    • Waterfront Feet Total: 0
    • Waterfront YN: 0
    • Water Source: Public
    • Water View YN: 0
    • Association Fee Includes: Community Pool, Recreational Facilities, Common Area Taxes, Pool Maintenance, Escrow Reserves Fund
    • Association Fee Frequency: Monthly
    • Room Count: 8
    • View: Water
    • Garage Dimensions: 21X20
    • Other Structures: Guest House
    • Year Built: 2006
    • List Agent AOR: Tampa
    • List AOR: Tampa
    • County Or Parish: Osceola
    • Listing Service: Limited Service
    • Architectural Style: Craftsman
    • Public Survey Section: 7
    • Lot Features: Conservation Area
    • Zoning: OPUD
    • Direction Faces: Northwest
    • MLS Area Major: 34747 - Kissimmee/Celebration
    • Living Area: 3708.00
    • Association Fee: 201.33
    • Subdivision Name: CELEBRATION AREA 05
    • Public Survey Range: 28E
    • Tax Year: 2020
    • Fencing: Vinyl
    • Total Acreage: 0 to less than 1/4
    • Association Name: Tom Kanfer
    • Additional Lease Restrictions: Buyer to confirm any rental limitations with HOA
    • Lot Size Dimensions: 59.53x120
    • Pet Restrictions: Buyer to confirm any pet limitations with HOA
    • Tax Annual Amount: 9293.77
    • Listing terms: Cash, Conventional, FHA, VA Loan
    • Ownership: Fee Simple

    Price history

    DateEventPrice
    4/26/2021Sold$770,000+2.7%$208/sqft
    Source: Public Record Report a problem
    3/7/2021Pending sale$750,000$202/sqft
    Source: Stellar MLS #T3291371 Report a problem
    3/5/2021Listing removed--
    Source: Stellar MLS Report a problem
    2/22/2021Pending sale$750,000$202/sqft
    Source: KELLER WILLIAMS REALTY SOUTH TAMPA #T3291371 Report a problem
    2/20/2021Listed for sale$750,000$202/sqft
    Source: Keller Williams Realty South Tampa #T3291371 Report a problem
    12/21/2020Listing removed$750,000$202/sqft
    Source: Keller Williams Realty South Tampa #T3241736 Report a problem
    7/21/2020Price change$750,000-3.2%$202/sqft
    Source: KELLER WILLIAMS REALTY SOUTH TAMPA #T3241736 Report a problem
    6/9/2020Listed for sale$775,000-11.7%$209/sqft
    Source: KELLER WILLIAMS REALTY SOUTH TAMPA #T3241736 Report a problem
    7/12/2006Sold$877,700$237/sqft
    Source: Public Record Report a problem

    Public tax history

    YearProperty taxesTax assessment
    2025$10,112 +4.6%$1,001,300 +4.2%
    2024$9,664 +2.5%$960,500 +3.2%
    2023$9,426 +3.4%$930,700 +28.5%
    2022$9,112 -2.4%$724,200 +11.9%
    2021$9,332 +0.4%$647,400 -8.5%
    2020$9,294 +0.7%$707,900 +5.2%
    2019$9,233 $672,700 +23.8%
    2018$9,233 +0.8%$543,224 +2.1%
    2017$9,164 -0.2%$532,051 +2.1%
    2016$9,181 +0.9%$521,108 +1.1%
    2015$9,097 -0.6%$515,500 +0.8%
    2014$9,151 $511,409 +1.5%
    2013-- $503,852 +1.7%
    2012-- $495,430 -39%
    2007-- $812,600 +566.1%
    2006-- $122,000

    Find assessor info on the county website

    Neighborhood: Artisan Park

    Nearby schools

    GreatSchools rating
    Schools provided by the listing agent
    • Elementary: Celebration K-8
    • Middle: Celebration K-8
    • High: Celebration High

    Source: The MLS. This data may not be complete. We recommend contacting the local school district to confirm school assignments for this home.

    Get a cash offer in 3 minutes
    Find out how much your home could sell for in as little as 3 minutes with a no-obligation cash offer.
    Estimated market value
    $1,154,100
    Get a cash offer in 3 minutes
    Find out how much your home could sell for in as little as 3 minutes with a no-obligation cash offer.
    Estimated market value
    $1,154,100