Back on Market! No fault of home. Mid-Century Modern renovated top to bottom, featuring new mechanicals, appliances, roof, HVAC, septic and more. 4 bedrooms and 4 bathrooms, and showcasing impressive 30-foot cathedral ceilings and an open-concept floorplan, designed purposefully to keep within the aesthetic. Features a dedicated library/office space for added flexibility, while new insulated glass windowpanes, new French doors, updated lighting, and hidden built-in storage compartments maximize both style and functionality, No space is wasted!
Enjoy heated bathroom floors and heated garage, or warm up with a soak in the hot tub on chilly winter days.
Ideally situated between Ada and Lowell, this location provides convenient access to restaurants, shopping, and outdoor recreation at nearby Peace Park, Riverfront Park, and Ada Park. If you're looking for a great home, close to town, yet immersed in nature, this 4 bed, 4 bath home is one you'll want to see!
Sold
Street View
Zestimate®
$480,000
11520 Grand River Dr SE, Lowell, MI 49331
4beds
1,886sqft
Single Family Residence
Built in 1987
0.97 Acres Lot
$480,000 Zestimate®
$255/sqft
$2,889 Estimated rent
Home value
$480,000
$456,000 - $504,000
$2,889/mo
Zestimate® history
Owner options
List your home for rent
$2,889/mo
Rent Zestimate®
Find your next renter with Zillow Rental Manager. Plus, with online applications, you can quickly screen prospective tenants – for free.
$2,889/mo
Rent Zestimate®
Refinance and save
$3,046/mo
Est. payment
Refinancing to a lower rate could help reduce your monthly payments and save thousands over the life of the loan.
$3,046/mo
Est. payment
Explore your selling options
Work with a Zillow partner agent
Leverage their expertise and Zillow's premium Showcase listings to get your home seen by more buyers.
Get startedList with your own agent
Get your home in front of millions of buyers by listing it on Zillow.
Learn how to do itSell it yourself
Take full control of how buyers see your home on Zillow by listing For Sale by Owner (FSBO).
List your homeWhat's special
Heated garageHidden built-in storage compartmentsHeated bathroom floorsNew french doorsNew insulated glass windowpanesUpdated lighting
Zillow last checked:
Listing updated:
Listed by:
Rachel M Vandenbosch 616-257-6612,
Rogers Neighborhood Realty
Bought with:
Cory Maguire, 6502431065
Green Crown Real Estate LLC
Source: MichRIC,MLS#: 26021776
Facts & features
Interior
Bedrooms & bathrooms
- Bedrooms: 4
- Bathrooms: 4
- Full bathrooms: 3
- 1/2 bathrooms: 1
- Main level bedrooms: 1
Heating
- Forced Air
Cooling
- Central Air
Appliances
- Included: Built-In Electric Oven, Cooktop, Dishwasher, Disposal, Dryer, Microwave, Refrigerator, Washer, Water Softener Owned
- Laundry: Laundry Room, Main Level, Sink
Features
- Ceiling Fan(s), Center Island, Eat-in Kitchen, Pantry
- Flooring: Carpet, Ceramic Tile, Laminate
- Windows: Insulated Windows, Window Treatments
- Basement: Crawl Space
- Number of fireplaces: 1
- Fireplace features: Living Room
Interior area
- Total structure area: 1,886
- Total interior livable area: 1,886 sqft
Property
Parking
- Total spaces: 2
- Parking features: Garage Door Opener, Attached
- Garage spaces: 2
Features
- Stories: 2
- Has spa: Yes
- Spa features: Hot Tub Spa
Lot
- Size: 0.97 Acres
- Dimensions: 225 x 145
- Features: Corner Lot, Wooded, Rolling Hills
Details
- Parcel number: 412009300035
- Zoning description: R-1
Construction
Type & style
- Home type: SingleFamily
- Architectural style: Mid-Century Modern
- Property subtype: Single Family Residence
Materials
- Wood Siding
- Roof: Composition
Condition
- New construction: No
- Year built: 1987
Utilities & green energy
- Water: Well
- Utilities for property: Phone Available, Cable Available, Natural Gas Connected
Community & HOA
Community
- Security: Smoke Detector(s)
Location
- Region: Lowell
Financial & listing details
- Price per square foot: $255/sqft
- Tax assessed value: $142,836
- Annual tax amount: $4,211
- Date on market: 6/4/2026
- Listing terms: Cash,FHA,VA Loan,USDA Loan,MSHDA,Conventional
- Road surface type: Paved
Price history
| Date | Event | Price |
|---|---|---|
| 7/20/2026 | Sold | $480,000-4%$255/sqft |
Source:  MichRIC #26021776 Report a problem MichRIC #26021776 Report a problem | ||
| 6/12/2026 | Pending sale | $499,900$265/sqft |
Source: MichRIC #26021776 Report a problem | ||
| 6/4/2026 | Listed for sale | $499,900$265/sqft |
Source: MichRIC #26021776 Report a problem | ||
| 5/24/2026 | Pending sale | $499,900$265/sqft |
Source: MichRIC #26021776 Report a problem | ||
| 5/13/2026 | Listed for sale | $499,900+110.4%$265/sqft |
Source: MichRIC #26021776 Report a problem | ||
| 2/1/2023 | Sold | $237,600+1.1%$126/sqft |
Source: Public Record Report a problem | ||
| 1/17/2023 | Pending sale | $235,000$125/sqft |
Source: MichRIC #22046033 Report a problem | ||
| 1/14/2023 | Listed for sale | $235,000$125/sqft |
Source: MichRIC #22046033 Report a problem | ||
| 11/9/2022 | Pending sale | $235,000$125/sqft |
Source: MichRIC #22046033 Report a problem | ||
| 10/28/2022 | Listed for sale | $235,000+135.2%$125/sqft |
Source: MichRIC #22046033 Report a problem | ||
| 6/6/2010 | Listing removed | $99,900$53/sqft |
Source: Realty Executives Report a problem | ||
| 3/27/2010 | Listed for sale | $99,900$53/sqft |
Source: Realty Executives Report a problem | ||
Public tax history
| Year | Property taxes | Tax assessment |
|---|---|---|
| 2025 | $4,038 | $162,900 +20.8% |
| 2024 | -- | $134,900 -1.7% |
| 2021 | $45,786 | $137,300 +3.2% |
| 2020 | $45,786 +2660.8% | $133,100 +8.6% |
| 2019 | $1,658 | $122,600 +0.5% |
| 2018 | -- | $122,000 +12.2% |
| 2017 | $1,554 | $108,700 +6.3% |
| 2016 | $1,554 | $102,300 |
| 2015 | $1,554 | $102,300 +11.6% |
| 2013 | -- | $91,700 +1.1% |
| 2011 | -- | $90,700 +1.1% |
| 2010 | -- | $89,700 -12.5% |
| 2009 | -- | $102,500 -9.9% |
| 2007 | -- | $113,700 +147.6% |
| 2006 | -- | $45,917 +3.7% |
| 2005 | -- | $44,279 +3.3% |
| 2004 | -- | $42,865 +6.2% |
| 2002 | -- | $40,355 +3.2% |
| 2001 | -- | $39,104 |
Find assessor info on the county website
Neighborhood: 49331
Nearby homes
- $309,0003 bd2 ba2.2k sqft11515 Grand River Dr SE, Lowell, MI 49331Sold

- $512,6001 Acres11610 Grand River Dr SE, Lowell, MI 49331Off Market
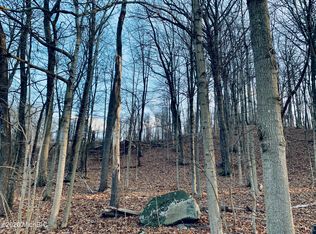
- $326,0003 bd1 ba-- sqft11496 Grand River Dr SE, Lowell, MI 49331Off Market
- $362,5004 bd1 ba-- sqft11492 Grand River Dr SE, Lowell, MI 49331Off Market
- $449,9005 bd3 ba1.4k sqft2550 Bewell Ave SE, Lowell, MI 49331Sold
- $149,9002.9 Acres2500 Bewell Ave SE, Lowell, MI 49331Sold
- $229,2002 bd1 ba-- sqft11607 Grand River Dr SE, Lowell, MI 49331Off Market
- $475,0005 bd4 ba2.7k sqft11461 Grand River Dr SE, Lowell, MI 49331Sold
Nearby schools
GreatSchools rating
- 8/10Alto Elementary SchoolGrades: PK-5Distance: 4.7 mi
- 8/10Lowell Middle SchoolGrades: 6-8Distance: 2.1 mi
- 8/10Lowell Senior High SchoolGrades: 9-12Distance: 2.3 mi
Schools provided by the listing agent
- Elementary: Alto Elementary School
- Middle: Lowell Middle School
- High: Lowell Senior High School
Source: MichRIC. This data may not be complete. We recommend contacting the local school district to confirm school assignments for this home.
Get a cash offer in 3 minutes
Find out how much your home could sell for in as little as 3 minutes with a no-obligation cash offer.
Estimated market value
$480,000
Get a cash offer in 3 minutes
Find out how much your home could sell for in as little as 3 minutes with a no-obligation cash offer.
Estimated market value
$480,000
- Michigan
- Kent County
- Lowell
- 49331
- 11520 Grand River Dr SE
Nearby cities
Nearby zip codes
Other Lowell Topics
