Skip main navigation
Off market
  • $1,431,500

    11520 Green Ln, Oak Glen, CA 92399

    5beds
    4,814sqft
    SingleFamily
    Built in 1992
    7.15 Acres Lot
    $1,431,500 Zestimate®
    $297/sqft
    $5,478 Estimated rent

    Home value

    $1,431,500

    $1.32M - $1.56M

    $5,478/mo

    Zestimate® history
    Loading
    Loading...

    Owner options

    List your home for rent

    $5,478/mo

    Rent Zestimate®

    Find your next renter with Zillow Rental Manager. Plus, with online applications, you can quickly screen prospective tenants – for free.

    Learn more

    $5,478/mo

    Rent Zestimate®

    Refinance and save

    $8,976/mo

    Est. payment

    Refinancing to a lower rate could help reduce your monthly payments and save thousands over the life of the loan.

    See today's rates

    $8,976/mo

    Est. payment

    Explore your selling options

    Work with a Zillow partner agent

    Leverage their expertise and Zillow's premium Showcase listings to get your home seen by more buyers.

    Get started

    List with your own agent

    Get your home in front of millions of buyers by listing it on Zillow.

    Learn how to do it

    Sell it yourself

    Take full control of how buyers see your home on Zillow by listing For Sale by Owner (FSBO).

    List your home

    What's special

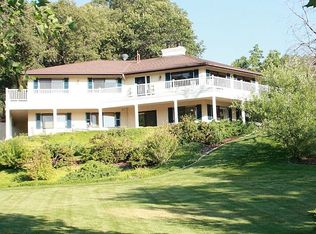
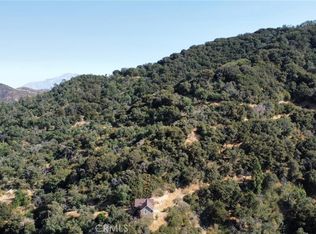
    Hidden gem in Oak Glen. Quiet, serene, away from city noise and traffic yet close to everything. A perfect blend of Rustic Elegance, this custom-built home has 5 bedrooms, 4 bathrooms, over 4800 sq ft that will surprise and delight. Spanning over 7 plus acres, with a picturesque pond surrounded by majestic weeping willows, 2 gazebos', Aviary, fenced flower garden, patio with fountain, front porch with awesome views. For the equestrian or animal lover there is a small stable, arena, and round pen. Once inside, the foyer opens to a Great Room with hickory wood floors, wood stove, with windows and sliding doors that frame the outside beauty. Formal dining room with built-in cabinet. Gourmet kitchen equipped with Jenn-air 4 burner cook-top with grill, warming drawer, double ovens, granite counters, island, builtin desk, pantry and brick floor. Spacious master suite with 2 closets, retreat and office, opens to private bath featuring steam shower, jetted tub, his & her sinks. A total of 4 bedrooms and 3 updated bathrooms on the main level. Don't miss the over sized family room (Man cave) and game room (6th Bed) with a private entrance. Upstairs has 2 additional rooms for storage, craft room, or? A perfect layout for multi-generational living! The property has a well with two 5K gallon water tanks and its own fire hydrant. Explore the possibilities for orchards, vineyards, venues, etc.... Truly unique and must be experienced in person to fully appreciate.

    This property is off market, which means it's not currently listed for sale or rent on Zillow. This may be different from what's available on other websites or public sources.

    Facts & features

    Interior

    Bedrooms & bathrooms
    • Bedrooms: 5
    • Bathrooms: 4
    • Full bathrooms: 4
    Heating
    • Forced air, Stove, Electric, Propane / Butane
    Cooling
    • Central
    Appliances
    • Included: Dishwasher, Garbage disposal, Microwave, Range / Oven
    • Laundry: Individual Room, Inside, Electric Dryer Hookup, Propane Dryer Hookup
    Features
    • Recessed Lighting, Granite Counters, 2 Staircases, Wainscoting, Ceiling Fan(s), Crown Molding, High Ceilings, Storage
    • Flooring: Carpet, Hardwood
    • Windows: Double Pane Windows
    • Has fireplace: Yes
    • Fireplace features: Great Room, Wood Stove Insert
    • Common walls with other units/homes: No Common Walls
    Interior area
    • Total interior livable area: 4,814 sqft

    Property

    Parking
    • Total spaces: 2
    • Parking features: Carport, Garage
    Features
    • Levels: Two
    • Patio & porch: Concrete, Patio, Front Porch
    • Exterior features: Other
    • Has view: Yes
    • View description: canyon
    Lot
    • Size: 7.15 Acres
    • Features: Back Yard, Front Yard, Cul-De-Sac, Secluded, Sprinklers In Rear, Landscaped, Lot Over 40000 Sqft, Yard, Horse Property, Sprinkler System, Lawn, Steep Slope, Sprinklers In Front, Agricultural - Other, Garden, 0-1 Unit/Acre, Irregular Lot
    Details
    • Additional structures: Gazebo, Aviary, Shed(s), Storage
    • Parcel number: 0324124330000
    • Special conditions: Standard

    Construction

    Type & style
    • Home type: SingleFamily
    Materials
    • wood frame
    • Roof: Composition
    Condition
    • Updated/Remodeled
    • Year built: 1992

    Utilities & green energy

    • Electric: 220 Volts in Laundry, 220 Volts in Kitchen
    • Sewer: Septic Type Unknown
    • Water: Well, Agricultural Well
    • Utilities for property: Propane, Water Available, Electricity Connected, Natural Gas Not Available, Sewer Not Available

    Community & HOA

    Community
    • Features: On Site Laundry Available
    Location
    • Region: Oak Glen

    Financial & listing details

    • Price per square foot: $297/sqft
    • Tax assessed value: $1,235,820
    • Annual tax amount: $13,094
    • Road surface type: Paved, Not Maintained

    Price history

    DateEventPrice
    6/30/2020Sold$1,130,000-5.4%$235/sqft
    Source: CRMLS #EV19213808 Report a problem
    3/8/2020Pending sale$1,195,000$248/sqft
    Source: Berkshire Hathaway Homeservices California Realty #EV19213808 Report a problem
    11/11/2019Price change$1,195,000-4.4%$248/sqft
    Source: Berkshire Hathaway Homeservices California Realty #EV19213808 Report a problem
    9/16/2019Listed for sale$1,250,000+86.6%$260/sqft
    Source: Berkshire Hathaway Homeservices California Realty #EV19213808 Report a problem
    7/17/2003Sold$670,000+59.5%$139/sqft
    Source: Public Record Report a problem
    10/14/1998Sold$420,000$87/sqft
    Source: Public Record Report a problem

    Public tax history

    YearProperty taxesTax assessment
    2025$13,094 +3.3%$1,235,820 +2%
    2024$12,680 +1.2%$1,211,589 +2%
    2023$12,525 +2%$1,187,833 +2%
    2022$12,274 +1.2%$1,164,542 +2%
    2021$12,126 +18%$1,141,707 +19.4%
    2020$10,275 +2.8%$955,932 +2%
    2019$9,993 +4.9%$937,189 +2%
    2018$9,524 -0.1%$918,813 +2%
    2017$9,530 $900,797 +9%
    2016$9,530 +9.1%$826,200 +8%
    2015$8,735 +7.3%$765,000 +39.1%
    2014$8,142 $550,000
    2013-- $550,000 -32.6%
    2012-- $816,008 +2%
    2011-- $800,008 +0.8%
    2010-- $794,029 -0.2%
    2009-- $795,915 +2%
    2008-- $780,309 +9.7%
    2007-- $711,009 +2%
    2006-- $697,068 +2%
    2005-- $683,400 +2%
    2004-- $670,000 +47.4%
    2003-- $454,622 +2%
    2002-- $445,707 +2%
    2001-- $436,968 +2%
    2000-- $428,400
    Find assessor info on the county website

    Neighborhood: 92399

    Nearby schools

    GreatSchools rating
    Schools provided by the listing agent
    • District: Yucaipa/Calimesa Unified

    Source: The MLS. This data may not be complete. We recommend contacting the local school district to confirm school assignments for this home.

    Get a cash offer in 3 minutes
    Find out how much your home could sell for in as little as 3 minutes with a no-obligation cash offer.
    Estimated market value
    $1,431,500
    Get a cash offer in 3 minutes
    Find out how much your home could sell for in as little as 3 minutes with a no-obligation cash offer.
    Estimated market value
    $1,431,500