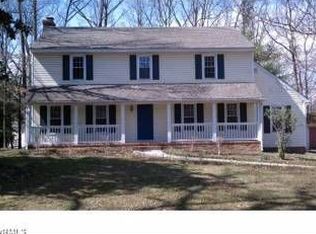
This classic brick colonial is a one owner home that has been beautifully maintained. Spacious rooms, great layout, extensive millwork and beautiful hard wood oak floors throughout the first and second floors.
Enter into the spacious tiled foyer. Formal living room and dining room to your left. The updated eat in kitchen with matching GE stainless appliances, white cabinetry and quartz countertops is tastefully done. The family room centerpiece is brick surround gas log fireplace and French doors that open to a fully screened porch (11'9 x 15) also open to Kitchen. Off the family room find a wood-paneled additional room perfect for an office or study. First floor full bathroom and laundry.
Additional room upstairs with its own staircase. Carpeted with built-in closets.
Main upstairs boasts primary bedroom with wood burning fireplace and full en suite bathroom. Separate hall full bathroom as well with updated tile and vanity. 3 additional bedrooms rooms are upstairs.
The property is beautifully landscaped with mature trees and shrubs. A full irrigation system keeps everything pristine.
Sold for $434,000
Zillow last checked:
Listing updated:
Bought with:
Justin Ellis, 0225224563
Real Broker LLC
Source: CVRMLS,MLS#: 2611109 Originating MLS: Central Virginia Regional MLS
Originating MLS: Central Virginia Regional MLSPrice history
| Date | Event | Price |
|---|---|---|
| 9/18/2026 | Sold | $434,000-7.5%$159/sqft |
Source:  CVRMLS #2611109 Report a problem CVRMLS #2611109 Report a problem | ||
| 7/5/2026 | Pending sale | $469,000$171/sqft |
Source: CVRMLS #2611109 Report a problem | ||
| 6/12/2026 | Price change | $469,000-5.7%$171/sqft |
Source: CVRMLS #2611109 Report a problem | ||
| 5/11/2026 | Listed for sale | $497,500+6118.8%$182/sqft |
Source: CVRMLS #2611109 Report a problem | ||
| 6/1/1977 | Sold | $8,000$3/sqft |
Source: Agent Provided Report a problem | ||
Get a cash offer in 3 minutes
Find out how much your home could sell for in as little as 3 minutes with a no-obligation cash offer.
Estimated market value
$462,200
