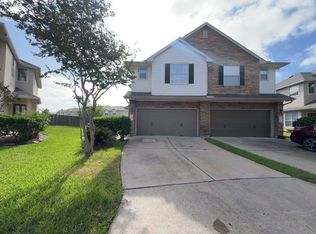
Beautifully maintained two-story duplex townhouse featuring upgraded tile flooring, a modern tile backsplash, freshly deep-cleaned carpet, and fresh interior paint throughout. This move-in-ready home includes owner-provided appliances and is competitively priced for a fast lease. Conveniently located near Beltway 8 and Willowbrook Mall, residents enjoy quick access to shopping centers, restaurants, banks, gas stations, and everyday conveniences. The property is very clean, well cared for, and ready for immediate occupancy. Come and check it out, you'll love it.
Copyright notice - Data provided by HAR.com 2022 - All information provided should be independently verified.
Townhouse for rent
$1,675/mo
Fees may apply
11520 Jacinth Ct, Houston, TX 77066
3beds
1,739sqft
Price may not include required fees and charges. Learn more|
Townhouse
Available now
Electric, ceiling fan
Electric dryer hookup laundry
2 Attached garage spaces parking
Natural gas
What's special
Freshly deep-cleaned carpetFresh interior paint throughoutUpgraded tile flooringOwner-provided appliancesModern tile backsplash
- 61 days |
- -- |
- -- |
Zillow last checked:
Listing updated:
Travel times

Let’s turn your rent into credit progress
Build credit history with every on-time payment and get credit for the payment you’re already making.
Facts & features
Interior
Bedrooms & bathrooms
- Bedrooms: 3
- Bathrooms: 3
- Full bathrooms: 2
- 1/2 bathrooms: 1
Rooms
- Room types: Breakfast Nook
Heating
- Natural Gas
Cooling
- Electric, Ceiling Fan
Appliances
- Included: Dishwasher, Disposal, Microwave, Oven, Range, Refrigerator
- Laundry: Electric Dryer Hookup, Hookups, Washer Hookup
Features
- All Bedrooms Up, Ceiling Fan(s), Split Plan
- Flooring: Carpet, Tile
Interior area
- Total interior livable area: 1,739 sqft
Property
Parking
- Total spaces: 2
- Parking features: Attached, Driveway, Covered
- Has attached garage: Yes
- Details: Contact manager
Features
- Stories: 2
- Patio & porch: Patio
- Exterior features: All Bedrooms Up, Architecture Style: Traditional, Attached, Courtyard, Driveway, Electric Dryer Hookup, Full Size, Garage Door Opener, Heating: Gas, Living/Dining Combo, Patio Lot, Patio/Deck, Split Plan, Utility Room, Washer Hookup, Window Coverings
Details
- Parcel number: 1283310020069
Construction
Type & style
- Home type: Townhouse
- Property subtype: Townhouse
Condition
- Year built: 2007
Community & HOA
Location
- Region: Houston
Financial & listing details
- Lease term: Long Term,12 Months
Price history
| Date | Event | Price |
|---|---|---|
| 6/29/2026 | Price change | $1,675-1.5%$1/sqft |
Source: | ||
| 5/9/2026 | Listed for rent | $1,700$1/sqft |
Source: | ||
| 5/20/2012 | Listing removed | $69,900$40/sqft |
Source: Keller Williams - The Woodlands #19437889 Report a problem | ||
| 2/18/2012 | Listed for sale | $69,900$40/sqft |
Source: Keller Williams Realty The Woodlands #19437889 Report a problem | ||
| 12/16/2011 | Sold | -- |
Source: Public Record Report a problem | ||
Neighborhood: 77066
Nearby schools
GreatSchools rating
- NAKujawa Ec/Pre-K CenterGrades: PK-KDistance: 1.3 mi
- 4/10Shotwell Middle SchoolGrades: 6-8Distance: 1.4 mi
- NADavis Ninth GradeGrades: 9Distance: 3.8 mi
Nearby cities
Nearby neighborhoods
Nearby zip codes
Nearby rental buildings
- The Viv on West Dallas
- Villages of Briar Forest
- SYNC Sawyer Heights Apartments
- Waters at Westchase Apartments
- Driscoll Place Apartments
- The Rushmore
- San Montego
- Eclipse
- M5250
- Sonoma Apartments
- Artisan West
- Alister Galleria
- Caroline Uptown West
- Magnolia Creek
- The Beverly at Clear Lake
- Pine Terrace
- Windsor Manor
- Yorktown Crossing
- 51 Ten Townhomes
- Cambria Cove Apartments