Skip main navigation
Sold for $375,000
  • $375,000

    11520 KOTI CREEK LANE, THONOTOSASSA, FL 33592

    4beds
    1,830sqft
    Single Family Residence
    Built in 2020
    5,000 Square Feet Lot
    $366,800 Zestimate®
    $205/sqft
    $2,704 Estimated rent

    Home value

    $366,800

    $334,000 - $403,000

    $2,704/mo

    Zestimate® history
    Loading
    Loading...

    Owner options

    List your home for rent

    $2,704/mo

    Rent Zestimate®

    Find your next renter with Zillow Rental Manager. Plus, with online applications, you can quickly screen prospective tenants – for free.

    Learn more

    $2,704/mo

    Rent Zestimate®

    Refinance and save

    $2,723/mo

    Est. payment

    Refinancing to a lower rate could help reduce your monthly payments and save thousands over the life of the loan.

    See today's rates

    $2,723/mo

    Est. payment

    Explore your selling options

    Work with a Zillow partner agent

    Leverage their expertise and Zillow's premium Showcase listings to get your home seen by more buyers.

    Get started

    List with your own agent

    Get your home in front of millions of buyers by listing it on Zillow.

    Learn how to do it

    Sell it yourself

    Take full control of how buyers see your home on Zillow by listing For Sale by Owner (FSBO).

    List your home

    What's special

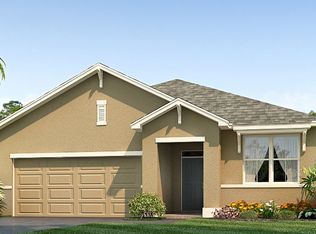
    LOCATION, LOCATION, LOCATION!!! Welcome to YOUR NEW HOME located just minutes from I-75, I-4 and RIGHT OFF THE FOWLER EXIT RAMP where you can make an EASY COMMUTE to just about ANYWHERE!! Upon arriving at YOUR NEW HOME, enter this SMALL, QUAINT (only 1 way in 1 way out) community of JEFFERSON ESTATES with NO CDD!! Upon arrival, you be greeted by a 50' HOMESITE, 2 car garage, NEUTRAL COLOR PALETTE on outside, ALL BLOCK CONCRETE CONSTRUCTION HOME!! Now, let's ENTER AND BECOME MORE AMAZED!! Stepping inside, welcomes a WIDE and TILED FOYER, again, we have a NEUTRAL COLOR PALETTE on this barely used built in 2020 home, VERY OPEN FLOOR PLAN, VAULTED CEILINGS, CEILING FANS, HUGE KITCHEN FEATURING GRANITE COUNTER TOPS, LARGE CENTER ISLAND with double sink, PLENTY of seating here too, ESPRESSO CABINETS and ALL appliances STAY including FRIDGE, RANGE, DISHWASHER & MICROWAVE as well as ALL TILED ENTRY & KITCHEN AREA!! The LIVING ROOM is SPACIOUS, LIGHT and BRIGHT, INCLUDES A TV MOUNT and is accompanied by a "DINING AREA IF SO DESIRED" if not, JUST MAKE IT ONE HUGE LIVING AREA! FEATURING A SPLIT FLOOR PLAN, the PRIMARY/OWNERS SUITE is separated at one end, with WALK-IN CLOSET as well as TV MOUNT!! SPACIOUS PRIMARY/OWNERS BATH FEATURES WALK-IN SHOWER, DUAL 36" VANITIES and LINEN CLOSET!! This home FEATURES 3 OTHER BEDROOMS, GUEST BATHROOM also LAUNDRY ROOM INSIDE...I KNOW WHAT YOUR THINKING, DOES THE WASHER/DRYER STAY? OF COURSE, YUP, IT'S INCLUDED!! SLIDING DOORS LEAD YOU TO YOUR SCREENED-IN LANAI, SIP ON YOUR FAVORITE BEVERAGE and DROWN YOU CARES AWAY!!! SO CLOSE TO EVERYTHING, GREAT HOME, GREAT LAYOUT AND A FANTASTIC NEIGHBORHOOD!! CALL US TODAY FOR YOUR PRIVATE TOUR CAUSE YOU KNOW WHAT WE SAY...If you SLEEP ON IT, you may not SLEEP IN IT!!

    Zillow last checked:

    Listing updated:

    Listed by:

    Denise Brendle 813-645-8481,

    CENTURY 21 BEGGINS ENTERPRISES 813-658-2121,

    David Brendle 813-658-2121,

    CENTURY 21 BEGGINS ENTERPRISES

    Bought with:

    Chase Clark, 3216378

    HOMEPROP

    Source: Stellar MLS,MLS#: TB8342594MLS LogoOriginating MLS: Suncoast Tampa

    Facts & features

    Interior

    Bedrooms & bathrooms
    • Bedrooms: 4
    • Bathrooms: 2
    • Full bathrooms: 2
    Rooms
    • Room types: Family Room, Dining Room, Utility Room
    Primary bedroom
    • Features: Walk-In Closet(s)
    • Level: First
    • Area: 60 Square Feet
    • Dimensions: 12x5
    Great room
    • Level: First
    • Area: 240 Square Feet
    • Dimensions: 15x16
    Kitchen
    • Level: First
    • Area: 180 Square Feet
    • Dimensions: 18x10
    Heating
    • Central
    Cooling
    • Central Air
    Appliances
    • Included: Dishwasher, Microwave, Range, Refrigerator
    • Laundry: Electric Dryer Hookup, Inside, Laundry Room
    Features
    • Ceiling Fan(s), Open Floorplan, Primary Bedroom Main Floor, Split Bedroom, Thermostat, Vaulted Ceiling(s), Walk-In Closet(s)
    • Flooring: Carpet, Tile
    • Doors: Sliding Doors
    • Windows: Window Treatments
    • Has fireplace: No
    Interior area
    • Total structure area: 2,396
    • Total interior livable area: 1,830 sqft

    Property

    Parking
    • Total spaces: 2
    • Parking features: Driveway, Garage Door Opener
    • Attached garage spaces: 2
    • Has uncovered spaces: Yes
    Features
    • Levels: One
    • Stories: 1
    • Patio & porch: Enclosed, Screened
    • Exterior features: Irrigation System, Sidewalk
    Lot
    • Size: 5,000 Square Feet
    • Dimensions: 50 x 100
    • Features: Cleared, Landscaped, Level, Sidewalk
    • Residential vegetation: Mature Landscaping, Trees/Landscaped
    Details
    • Parcel number: U182820A9X00000200013.0
    • Zoning: PD
    • Special conditions: None

    Construction

    Type & style
    • Home type: SingleFamily
    • Architectural style: Traditional
    • Property subtype: Single Family Residence
    Materials
    • Block, Stucco
    • Foundation: Slab
    • Roof: Shingle
    Condition
    • New construction: No
    • Year built: 2020
    Details
    • Builder name: DR Horton

    Utilities & green energy

    • Sewer: Public Sewer
    • Water: Public
    • Utilities for property: BB/HS Internet Available, Cable Available, Electricity Available, Public, Street Lights

    Community & HOA

    Community
    • Features: Deed Restrictions, Sidewalks
    • Pet fee: $0 monthly
    • Subdivision: JEFFERSON ESTATES
    HOA
    • Has HOA: Yes
    • Services included: Private Road
    • HOA fee: $92 monthly
    • HOA name: Jefferson Estates
    Location
    • Region: Thonotosassa

    Financial & listing details

    • Price per square foot: $205/sqft
    • Tax assessed value: $294,996
    • Annual tax amount: $4,280
    • Date on market: 1/24/2025
    • Cumulative days on market: 5 days
    • Listing terms: Cash,Conventional,FHA,VA Loan
    • Ownership: Fee Simple
    • Total actual rent: 0
    • Electric utility on property: Yes
    • Road surface type: Paved, Asphalt

    Price history

    DateEventPrice
    2/28/2025Sold$375,000$205/sqft
    Source: Stellar MLS #TB8342594 Report a problem
    1/29/2025Pending sale$375,000$205/sqft
    Source: Stellar MLS #TB8342594 Report a problem
    1/24/2025Listed for sale$375,000+41.5%$205/sqft
    Source: Stellar MLS #TB8342594 Report a problem
    4/18/2020Listing removed$264,990$145/sqft
    Source: D.R. Horton - Tampa Florida Report a problem
    4/1/2020Listed for sale$264,990+0.4%$145/sqft
    Source: D.R. Horton - Tampa Florida Report a problem
    11/26/2019Listing removed$263,990$144/sqft
    Source: D.R. Horton - Tampa Florida Report a problem
    11/16/2019Price change$263,990-2%$144/sqft
    Source: D.R. Horton - Tampa Florida Report a problem
    11/8/2019Price change$269,355+3.6%$147/sqft
    Source: D.R. Horton - Tampa Florida Report a problem
    10/18/2019Price change$259,990-2.8%$142/sqft
    Source: D.R. Horton - Tampa Florida Report a problem
    10/5/2019Price change$267,355+0.4%$146/sqft
    Source: D.R. Horton - Tampa Florida Report a problem
    9/14/2019Price change$266,355-0.9%$146/sqft
    Source: D.R. Horton - Tampa Florida Report a problem
    9/12/2019Listed for sale$268,855$147/sqft
    Source: D.R. Horton - Tampa Florida Report a problem

    Public tax history

    YearProperty taxesTax assessment
    2025$4,660 +8.9%$294,996 +15%
    2024$4,280 +3.9%$256,529 +3%
    2023$4,121 +4.9%$249,057 +3%
    2022$3,929 +1.2%$241,803 +3%
    2021$3,884 +169.2%$234,760 +362.6%
    2020$1,442 +108%$50,750 +33.3%
    2019$694 $38,062 +661.2%
    2018$694 $5,000
    Find assessor info on the county website

    Neighborhood: 33592

    Nearby schools

    GreatSchools rating
    Schools provided by the listing agent
    • Elementary: Folsom-HB
    • Middle: Jennings-HB
    • High: King-HB

    Source: Stellar MLS. This data may not be complete. We recommend contacting the local school district to confirm school assignments for this home.

    Get a cash offer in 3 minutes
    Find out how much your home could sell for in as little as 3 minutes with a no-obligation cash offer.
    Estimated market value
    $366,800
    Get a cash offer in 3 minutes
    Find out how much your home could sell for in as little as 3 minutes with a no-obligation cash offer.
    Estimated market value
    $366,800