Skip main navigation
Sold for $667,500
  • Listed by: Keller Williams Realty • Joseph Ibrahim • Contact: 714-613-3098
    Bought with: 1Vision Real Estate
    $667,500

    11520 Los Molinos Way, Riverside, CA 92505

    4beds
    1,820sqft
    Single Family Residence
    Built in 1978
    3,485 Square Feet Lot
    $673,100 Zestimate®
    $367/sqft
    $3,698 Estimated rent

    Home value

    $673,100

    $613,000 - $740,000

    $3,698/mo

    Zestimate® history
    Loading
    Loading...

    Owner options

    List your home for rent

    $3,698/mo

    Rent Zestimate®

    Find your next renter with Zillow Rental Manager. Plus, with online applications, you can quickly screen prospective tenants – for free.

    Learn more

    $3,698/mo

    Rent Zestimate®

    Refinance and save

    $4,572/mo

    Est. payment

    Refinancing to a lower rate could help reduce your monthly payments and save thousands over the life of the loan.

    See today's rates

    $4,572/mo

    Est. payment

    Explore your selling options

    Work with a Zillow partner agent

    Leverage their expertise and Zillow's premium Showcase listings to get your home seen by more buyers.

    Get started

    List with your own agent

    Get your home in front of millions of buyers by listing it on Zillow.

    Learn how to do it

    Sell it yourself

    Take full control of how buyers see your home on Zillow by listing For Sale by Owner (FSBO).

    List your home

    What's special

    Cozy fireplaceLow-maintenance backyardEn-suite bathroomPrivate master suiteDining areaThoughtfully designed two-story layoutBreakfast nook
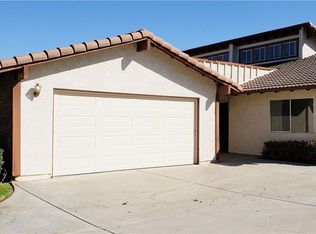
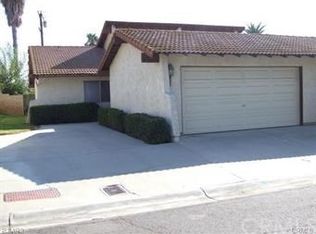
    Welcome to this beautifully remodeled 4-bedroom, 2-bathroom home offering 1,820 sq ft of living space in a quiet, well-maintained community near La Sierra University, with convenient access to the 91 Freeway. This thoughtfully designed two-story layout includes 3 bedrooms and 2 bathrooms on the main floor, plus a spacious upstairs loft that can serve as an office, guest room, playroom, or even a 5th bedroom—giving you the flexibility to fit your lifestyle. The inviting family room with a cozy fireplace flows seamlessly into the dining area and breakfast nook, creating a warm and open atmosphere for both daily living and entertaining. The private master suite offers a peaceful retreat with an en-suite bathroom and direct access to the backyard. Step outside to a fully enclosed A/C sunroom patio—perfect for year-round gatherings, relaxation, or entertaining. The low-maintenance backyard is ideal for enjoying outdoor living without the hassle. Attached 2-car garage with ample driveway parking Central A/C and heating Access to HOA amenities including a pool, spa, and clubhouse. Whether you're a growing family, a first-time buyer, or someone looking to upsize in a prime Riverside location, this is the home you’ve been waiting for. Don’t miss the opportunity to make it yours!

    Zillow last checked:

    Listing updated:

    Listed by:

    Joseph Ibrahim DRE #01971691 714-613-3098,

    Keller Williams Realty

    Bought with:

    Pedro Alvarez, DRE #01925084

    1Vision Real Estate

    Source: CRMLS,MLS#: IG25171565MLS LogoOriginating MLS: California Regional MLS

    Facts & features

    Interior

    Bedrooms & bathrooms
    • Bedrooms: 4
    • Bathrooms: 2
    • Full bathrooms: 2
    • Main level bathrooms: 1
    • Main level bedrooms: 1
    Rooms
    • Room types: Attic, Bedroom
    Bedroom
    • Features: All Bedrooms Down
    Heating
    • Central
    Cooling
    • Central Air
    Appliances
    • Included: Convection Oven, Dishwasher, Gas Cooktop, Gas Oven, Gas Water Heater, Microwave
    • Laundry: Washer Hookup, Gas Dryer Hookup, In Carport, Laundry Room
    Features
    • Ceiling Fan(s), Granite Counters, Recessed Lighting, All Bedrooms Down, Attic
    • Flooring: See Remarks, Wood
    • Has fireplace: Yes
    • Fireplace features: Family Room
    • Common walls with other units/homes: Item1CommonWall
    Interior area
    • Total interior livable area: 1,820 sqft

    Property

    Parking
    • Total spaces: 2
    • Parking features: Garage - Attached
    • Attached garage spaces: 2
    Features
    • Levels: Two
    • Stories: 2
    • Entry location: Maine Entrance
    • Patio & porch: Enclosed, See Remarks
    • Pool features: Association
    • Has spa: Yes
    • Spa features: Association
    • Has view: Yes
    • View description: None
    Lot
    • Size: 3,485 Square Feet
    • Features: Item2125UnitsAcre
    Details
    • Parcel number: 141151041
    • Zoning: R-1
    • Special conditions: Standard

    Construction

    Type & style
    • Home type: SingleFamily
    • Property subtype: Single Family Residence
    • Attached to another structure: Yes
    Condition
    • New construction: No
    • Year built: 1978

    Utilities & green energy

    • Sewer: Public Sewer
    • Water: Public
    • Utilities for property: Electricity Connected, Natural Gas Connected, Sewer Connected, Water Connected
    Green energy
    • Energy efficient items: Appliances, HVAC, Thermostat
    • Water conservation: Water-Smart Landscaping

    Community & HOA

    Community
    • Features: Suburban
    HOA
    • Has HOA: Yes
    • Amenities included: Clubhouse, Pool, Spa/Hot Tub
    • HOA fee: $330 monthly
    • HOA name: Orangewood Villas
    • HOA phone: 760-290-4426
    Location
    • Region: Riverside

    Financial & listing details

    • Price per square foot: $367/sqft
    • Tax assessed value: $560,999
    • Date on market: 8/2/2025
    • Cumulative days on market: 168 days
    • Listing terms: Cash,Cash to Existing Loan,Cash to New Loan,Conventional,Contract,Submit

    Price history

    DateEventPrice
    2/19/2026Sold$667,500+2.7%$367/sqft
    Source: CRMLS #IG25171565 Report a problem
    2/2/2026Contingent$650,000$357/sqft
    Source: CRMLS #IG25171565 Report a problem
    8/3/2025Listed for sale$650,000+18.2%$357/sqft
    Source: CRMLS #IG25171565 Report a problem
    7/17/2024Sold$550,000+1.9%$302/sqft
    Source: CRMLS #IV24092048 Report a problem
    6/25/2024Pending sale$539,900$297/sqft
    Source: CRMLS #IV24092048 Report a problem
    6/25/2024Listed for sale$539,900$297/sqft
    Source: CRMLS #IV24092048 Report a problem

    Public tax history

    YearProperty taxesTax assessment
    2026-- $560,999 +2%
    2025$6,814 +10.2%$550,000 +8.9%
    2024$6,182 +183.4%$504,900 +189%
    2023$2,181 +6.3%$174,733 +2%
    2022$2,052 +1%$171,308 +2%
    2021$2,031 +1.6%$167,950 +1%
    2020$1,999 +1.3%$166,228 +2%
    2019$1,973 +1.4%$162,970 +2%
    2018$1,947 +1.8%$159,776 +2%
    2017$1,911 $156,644 +2%
    2016$1,911 +3.2%$153,573 +1.5%
    2015$1,853 +0.4%$151,268 +2%
    2014$1,846 $148,307 +0.5%
    2013-- $147,639 +2%
    2012-- $144,745 +2%
    2011-- $141,908 +0.8%
    2010-- $140,850 -0.2%
    2009-- $141,187 +2%
    2008-- $138,420 +2%
    2007-- $135,707 +2%
    2006-- $133,047 +2%
    2005-- $130,439 +3.9%
    2003-- $125,540 +2%
    2002-- $123,080 +2%
    2001$1,414 +7.8%$120,667 +2.3%
    2000$1,312 $118,000
    Find assessor info on the county website

    Neighborhood: La Sierra

    Nearby schools

    GreatSchools rating
    Get a cash offer in 3 minutes
    Find out how much your home could sell for in as little as 3 minutes with a no-obligation cash offer.
    Estimated market value
    $673,100
    Get a cash offer in 3 minutes
    Find out how much your home could sell for in as little as 3 minutes with a no-obligation cash offer.
    Estimated market value
    $673,100