Experience a harmonious blend of comfort and functionality in this one-story, concrete block constructed home, meticulously designed to optimize living space through an open-concept layout. The kitchen is equipped for both efficiency and style with all stainless-steel appliances, including a range, built-in dishwasher and microwave. The laundry room comes equipped with a washer and dryer hook up. The primary bedroom features an ensuite bathroom and walk-in closet. The Allex is complete with a state-of-the-art smart home system. This single-story haven ensures convenience and accessibility, providing a perfect balance of open space and purposeful design for a truly enjoyable living experience. Pictures, photographs, colors, features, and sizes are for illustration purposes only and will vary from the homes as built. Home and community information including pricing, included features, terms, availability and amenities are subject to change and prior sale at any time without notice or obligation. CRC057592.
Sold for $279,990
$279,990
11520 Memorial Dr, Brooksville, FL 34613
3beds
1,504sqft
Single Family Residence
Built in 2026
4,356 Square Feet Lot
$280,000 Zestimate®
$186/sqft
$2,251 Estimated rent
Home value
$280,000
$255,000 - $308,000
$2,251/mo
Zestimate® history
Owner options
List your home for rent
$2,251/mo
Rent Zestimate®
Find your next renter with Zillow Rental Manager. Plus, with online applications, you can quickly screen prospective tenants – for free.
$2,251/mo
Rent Zestimate®
Refinance and save
$1,993/mo
Est. payment
Refinancing to a lower rate could help reduce your monthly payments and save thousands over the life of the loan.
$1,993/mo
Est. payment
Explore your selling options
Work with a Zillow partner agent
Leverage their expertise and Zillow's premium Showcase listings to get your home seen by more buyers.
Get startedList with your own agent
Get your home in front of millions of buyers by listing it on Zillow.
Learn how to do itSell it yourself
Take full control of how buyers see your home on Zillow by listing For Sale by Owner (FSBO).
List your homeWhat's special
Open-concept layoutState-of-the-art smart home systemBuilt-in dishwasher
Zillow last checked:
Listing updated:
Listed by:
Anne E Peterson Eger 844-348-7697,
D.R.Horton Realty, Inc
Bought with:
Spencer T Ward, 3504094
Homan Realty Group Inc
Source: HCMLS,MLS#: 2259045
Facts & features
Interior
Bedrooms & bathrooms
- Bedrooms: 3
- Bathrooms: 2
- Full bathrooms: 2
Primary bedroom
- Level: Main
- Area: 196
- Dimensions: 14x14
Great room
- Level: Main
- Area: 238
- Dimensions: 14x17
Kitchen
- Level: Main
- Area: 170
- Dimensions: 17x10
Heating
- Electric, Heat Pump
Cooling
- Central Air
Features
- Has fireplace: No
Interior area
- Total structure area: 1,504
- Total interior livable area: 1,504 sqft
Property
Parking
- Total spaces: 2
- Parking features: Attached, Garage
- Attached garage spaces: 2
Features
- Stories: 1
Lot
- Size: 4,356 Square Feet
- Features: Other
Details
- Parcel number: R30 222 18 3783 0000 3130
- Zoning: Other
- Zoning description: Other
- Special conditions: Standard
Construction
Type & style
- Home type: SingleFamily
- Property subtype: Single Family Residence
Materials
- Block
Condition
- New construction: Yes
- Year built: 2026
Utilities & green energy
- Sewer: Public Sewer
- Water: Public
- Utilities for property: Electricity Available, Water Available
Community & HOA
Community
- Subdivision: Waterford
HOA
- Has HOA: Yes
- HOA fee: $100 annually
Location
- Region: Brooksville
Financial & listing details
- Price per square foot: $186/sqft
- Tax assessed value: $14,400
- Annual tax amount: $2,663
- Date on market: 4/23/2026
- Listing terms: Cash,Conventional,FHA,VA Loan
- Electric utility on property: Yes
Price history
| Date | Event | Price |
|---|---|---|
| 8/14/2026 | Sold | $279,990$186/sqft |
Source:  HCMLS #2259045 Report a problem HCMLS #2259045 Report a problem | ||
| 6/25/2026 | Pending sale | $279,990$186/sqft |
Source:  Stellar MLS #OM723354 Report a problem Stellar MLS #OM723354 Report a problem | ||
| 6/2/2026 | Price change | $279,990-0.7%$186/sqft |
Source: HCMLS #2259045 Report a problem | ||
| 4/23/2026 | Listed for sale | $282,070+0.8%$188/sqft |
Source: HCMLS #2259045 Report a problem | ||
| 7/15/2025 | Sold | $279,900$186/sqft |
Source: Agent Provided Report a problem | ||
Public tax history
| Year | Property taxes | Tax assessment |
|---|---|---|
| 2025 | $2,663 | $14,400 |
Find assessor info on the county website
Neighborhood: High Point
Nearby homes
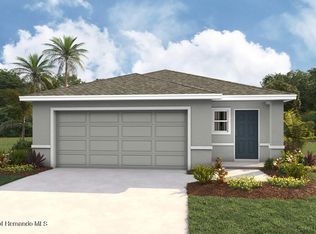
- $293,9904 bd2 ba1.6k sqft11552 Memorial Dr, Brooksville, FL 34613Sold
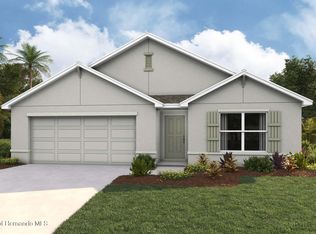
- $334,7654 bd2 ba1.8k sqft11606 Memorial Dr, Brooksville, FL 34613Sold
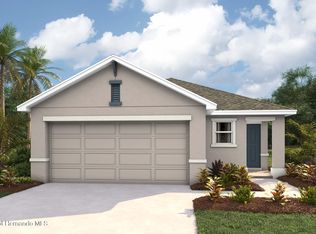
- $273,9903 bd2 ba1.5k sqft11505 Memorial Dr, Brooksville, FL 34613Sold
- $264,9903 bd2 ba1.5k sqft11489 Memorial Dr, Brooksville, FL 34613Sold
- $280,0703 bd2 ba1.5k sqft11512 Memorial Dr, Brooksville, FL 34613Sold
- $295,0004 bd2 ba1.6k sqft11499 Memorial Dr, Brooksville, FL 34613Sold
- $336,4654 bd2 ba1.8k sqft11598 Memorial Dr, Brooksville, FL 34613Sold
- $300,0704 bd2 ba1.6k sqft11504 Memorial Dr, Brooksville, FL 34613Pending
Nearby schools
GreatSchools rating
- 6/10Pine Grove Elementary SchoolGrades: PK-5Distance: 3.4 mi
- 6/10West Hernando Middle SchoolGrades: 6-8Distance: 3.2 mi
- 3/10Central High SchoolGrades: 9-12Distance: 2.9 mi
Schools provided by the listing agent
- Elementary: Pine Grove
- Middle: West Hernando
- High: Central
Source: HCMLS. This data may not be complete. We recommend contacting the local school district to confirm school assignments for this home.
Get a cash offer in 3 minutes
Find out how much your home could sell for in as little as 3 minutes with a no-obligation cash offer.
Estimated market value
$280,000
Get a cash offer in 3 minutes
Find out how much your home could sell for in as little as 3 minutes with a no-obligation cash offer.
Estimated market value
$280,000
- Florida
- Hernando County
- Brooksville
- 34613
- High Point
- 11520 Memorial Dr
Nearby cities
Nearby neighborhoods
Nearby zip codes
Other Brooksville Topics
