Skip main navigation
Sold for $785,000
  • $785,000

    11520 N 156TH Lane, Surprise, AZ 85379

    5beds
    5baths
    4,197sqft
    Single Family Residence
    Built in 2013
    7,245 Square Feet Lot
    $734,300 Zestimate®
    $187/sqft
    $3,791 Estimated rent

    Home value

    $734,300

    $698,000 - $771,000

    $3,791/mo

    Zestimate® history
    Loading
    Loading...

    Owner options

    List your home for rent

    $3,791/mo

    Rent Zestimate®

    Find your next renter with Zillow Rental Manager. Plus, with online applications, you can quickly screen prospective tenants – for free.

    Learn more

    $3,791/mo

    Rent Zestimate®

    Refinance and save

    $4,612/mo

    Est. payment

    Refinancing to a lower rate could help reduce your monthly payments and save thousands over the life of the loan.

    See today's rates

    $4,612/mo

    Est. payment

    Explore your selling options

    Work with a Zillow partner agent

    Leverage their expertise and Zillow's premium Showcase listings to get your home seen by more buyers.

    Get started

    List with your own agent

    Get your home in front of millions of buyers by listing it on Zillow.

    Learn how to do it

    Sell it yourself

    Take full control of how buyers see your home on Zillow by listing For Sale by Owner (FSBO).

    List your home

    What's special

    Sparkling poolDesigner backsplashCustom designer finishesUpgraded finishesGrand oval foyerGreat room floor planCustom gazebo
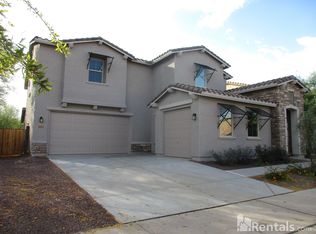
    Exceptional Former Model Home with Full Casita! Indulge in the epitome of luxury with this former model home, featuring a full casita and an array of upgrades that redefine elegance. Highlights of this extraordinary property include a grand oval foyer setting the tone for sophistication, leading to custom flooring and baths that elevate the home's aesthetic. Marvel at the amazing radius staircase that adds a touch of architectural brilliance to the interior. Enjoy a great room floor plan seamlessly integrated with a separate dining room, offering an open and elegant design that's perfect for entertaining. The kitchen boasts granite counters, a solid granite island, designer backsplash, top-of-the-line stainless appliances, and a spacious walk-in pantry. The master bedroom is a true retreat with a private sitting area, a two-way custom fireplace, a luxurious snail shower with dual shower heads, dual vanities, and a custom closet. Each of the bedrooms are adorned with custom designer finishes and connected by a stylish jack-and-jill bathroom. Step into a perfect backyard oasis featuring a sparkling pool, custom outdoor kitchen, synthetic grass, a custom gazebo, and a view fence overlooking a green belt area. Indulge in luxury living with this meticulously designed former model home. Every detail, from the upgraded finishes to the outdoor oasis, creates an ambiance of opulence and comfort. Experience the pinnacle of living!

    Zillow last checked:

    Listing updated:

    Listed by:

    Michelle L Minik 602-488-5432,

    West USA Realty,

    Jennifer D Watson 623-810-4274,

    West USA Realty

    Bought with:

    Kristin Bushnell, BR564695000

    Bushnell Real Estate Solutions

    Source: ARMLS,MLS#: 6636197MLS Logo

    Facts & features

    Interior

    Bedrooms & bathrooms
    • Bedrooms: 5
    • Bathrooms: 5
    Heating
    • Electric
    Cooling
    • Central Air, Ceiling Fan(s)
    Appliances
    • Laundry: Engy Star (See Rmks)
    Features
    • High Speed Internet, Granite Counters, Double Vanity, Upstairs, Breakfast Bar, Kitchen Island, Pantry, Full Bth Master Bdrm, Separate Shwr & Tub
    • Flooring: Carpet, Tile
    • Has basement: No
    • Has fireplace: Yes
    • Fireplace features: Double Sided, Master Bedroom
    Interior area
    • Total structure area: 4,197
    • Total interior livable area: 4,197 sqft

    Property

    Parking
    • Total spaces: 4
    • Parking features: Garage, Open
    • Garage spaces: 2
    • Uncovered spaces: 2
    Features
    • Stories: 2
    • Patio & porch: Covered
    • Exterior features: Built-in Barbecue
    • Has private pool: Yes
    • Spa features: None
    • Fencing: Block,Wrought Iron
    Lot
    • Size: 7,245 Square Feet
    • Features: Sprinklers In Rear, Sprinklers In Front, Desert Back, Desert Front, Synthetic Grass Back
    Details
    • Additional structures: Gazebo
    • Parcel number: 50146721

    Construction

    Type & style
    • Home type: SingleFamily
    • Architectural style: Ranch
    • Property subtype: Single Family Residence
    Materials
    • Stucco, Wood Frame, Painted
    • Roof: Tile
    Condition
    • Year built: 2013
    Details
    • Builder name: Gehan

    Utilities & green energy

    • Sewer: Public Sewer
    • Water: Pvt Water Company

    Community & HOA

    Community
    • Features: Playground, Biking/Walking Path
    • Subdivision: GREER RANCH NORTH PHASE 1
    HOA
    • Has HOA: Yes
    • Services included: Maintenance Grounds
    • HOA fee: $80 monthly
    • HOA name: Greer Ranch NorthHOA
    • HOA phone: 602-437-4777
    Location
    • Region: Surprise

    Financial & listing details

    • Price per square foot: $187/sqft
    • Tax assessed value: $497,000
    • Annual tax amount: $2,468
    • Date on market: 12/11/2023
    • Cumulative days on market: 37 days
    • Listing terms: Cash,Conventional,1031 Exchange,FHA,VA Loan
    • Ownership: Fee Simple

    Price history

    DateEventPrice
    1/17/2024Sold$785,000-1.8%$187/sqft
    Source: ARMLS #6636197 Report a problem
    1/16/2024Listed for sale$799,000$190/sqft
    Source: ARMLS #6636197 Report a problem
    12/19/2023Contingent$799,000$190/sqft
    Source: ARMLS #6636197 Report a problem
    12/11/2023Listed for sale$799,000+12.5%$190/sqft
    Source: ARMLS #6636197 Report a problem
    5/19/2022Sold$710,000$169/sqft
    Source: ARMLS #6384181 Report a problem
    4/19/2022Contingent$710,000$169/sqft
    Source: ARMLS Broker 259 - My Home Group RE #6384181 Report a problem
    4/19/2022Pending sale$710,000$169/sqft
    Source: ARMLS Broker 259 - My Home Group RE #6384181 Report a problem
    4/15/2022Listed for sale$710,000+67.1%$169/sqft
    Source: ARMLS Broker 259 - My Home Group RE #6384181 Report a problem
    8/28/2015Sold$425,000$101/sqft
    Source: ARMLS #5315126 Report a problem
    8/3/2015Price change$425,000-7.2%$101/sqft
    Source: Phoenix Property Group #5315126 Report a problem
    7/24/2015Listed for sale$457,990$109/sqft
    Source: Gehan Homes #5315126 Report a problem

    Public tax history

    YearProperty taxesTax assessment
    2025$1,991 -0.3%$49,700 -7.9%
    2024$1,998 -11.7%$53,950 +91.2%
    2023$2,264 -7.4%$28,216 -18%
    2022$2,444 -28.1%$34,400 +6.5%
    2021$3,401 +37.1%$32,310 +1.8%
    2020$2,481 +1.7%$31,730 +5.5%
    2019$2,440 $30,080 -0.1%
    2018$2,440 +6.1%$30,120 +5.4%
    2017$2,299 -3.8%$28,570 +4.2%
    2016$2,391 -0.7%$27,420 +10%
    2015$2,408 $24,930 +26.1%
    2014-- $19,770 +782.6%
    2013-- $2,240 +33.3%
    2012-- $1,680 -65%
    2011-- $4,800 -41.7%
    2010-- $8,240 +9.6%
    2009-- $7,520 -21%
    2008-- $9,520 +30.8%
    2007-- $7,280
    Find assessor info on the county website

    Neighborhood: 85379

    Nearby schools

    GreatSchools rating
    Schools provided by the listing agent
    • Elementary: Sonoran Heights Elementary
    • Middle: Sonoran Heights Elementary
    • High: Shadow Ridge High School
    • District: Dysart Unified District

    Source: ARMLS. This data may not be complete. We recommend contacting the local school district to confirm school assignments for this home.

    Get a cash offer in 3 minutes
    Find out how much your home could sell for in as little as 3 minutes with a no-obligation cash offer.
    Estimated market value
    $734,300
    Get a cash offer in 3 minutes
    Find out how much your home could sell for in as little as 3 minutes with a no-obligation cash offer.
    Estimated market value
    $734,300