Skip main navigation
Off market
  • $348,600

    11520 N State Route 101, Harlan, IN 46743

    4beds
    2,426sqft
    SingleFamily
    Built in 1888
    2.08 Acres Lot
    $348,600 Zestimate®
    $144/sqft
    $2,087 Estimated rent

    Home value

    $348,600

    $314,000 - $387,000

    $2,087/mo

    Zestimate® history
    Loading
    Loading...

    Owner options

    List your home for rent

    $2,087/mo

    Rent Zestimate®

    Find your next renter with Zillow Rental Manager. Plus, with online applications, you can quickly screen prospective tenants – for free.

    Learn more

    $2,087/mo

    Rent Zestimate®

    Refinance and save

    $2,124/mo

    Est. payment

    Refinancing to a lower rate could help reduce your monthly payments and save thousands over the life of the loan.

    See today's rates

    $2,124/mo

    Est. payment

    Explore your selling options

    Work with a Zillow partner agent

    Leverage their expertise and Zillow's premium Showcase listings to get your home seen by more buyers.

    Get started

    List with your own agent

    Get your home in front of millions of buyers by listing it on Zillow.

    Learn how to do it

    Sell it yourself

    Take full control of how buyers see your home on Zillow by listing For Sale by Owner (FSBO).

    List your home

    What's special

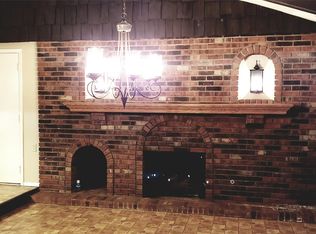
    Amazing Country Living with a Remodeled 2464 Sq Ft. Farmhouse on 2.083 Acres! A 28x32 Dettached Gar, 90x22 Pole Building w/heated shop in half & concrete floored storage in second portion. NEW exterior Siding on Eastside of barn 5/2020. Room to park your work trucks in driveway at building w/plenty of Gravel. Great place for your home business! Updates w/home in last 5 years-The Lg Eat-In Kitchen has restained Hickory cabinets, newer backsplash, a Commercial Refrigerator/Freezer & Handcrafted pantry. Dimentional shingles on house, Metal Garage roof, Vinyl siding, soffit, & gutters on home & garage, vinyl windows throughout the home, energy efficient exterior doors too all within the last 5 years! Freshly painted interior walls! Newer bathroom on main & updated bath up w/vanity, stackable laundry & pocket door! Den on main could be used as 4th bdr w/mission style glass door, 3 windows for plenty of light & oak trim, close to main level bathroom. Large open rooms throughout w/Hardwood flooring on main level. Brand new carpet in 3 upper bdrs, hardwood stairs w/lighting too! 25x17 FR w/a ventless gas fireplace & Patio doors overlooking patio ready for Cookouts! On the Northside of the home is a line of Hibiscus bushes that bloom beautifully w/perennials throughout the landscaping! This home is Truly the Farm House everyone has been looking for!

    This property is off market, which means it's not currently listed for sale or rent on Zillow. This may be different from what's available on other websites or public sources.

    Facts & features

    Interior

    Bedrooms & bathrooms
    • Bedrooms: 4
    • Bathrooms: 2
    • Full bathrooms: 2
    • Main level bathrooms: 1
    Heating
    • Forced air, Electric, Propane / Butane
    Cooling
    • Central
    Appliances
    • Included: Dishwasher, Dryer, Freezer, Microwave, Range / Oven, Refrigerator, Washer
    • Laundry: Electric Dryer Hookup, Upper Level
    Features
    • Ceiling Fan(s), Laminate Counters, Eat-in Kitchen, Natural Woodwork
    • Flooring: Tile, Carpet, Hardwood, Laminate
    • Doors: ENERGY STAR Qualified Doors
    • Windows: Insulated Windows
    • Basement: Unfinished
    • Has fireplace: Yes
    • Fireplace features: Family Room, Gas Log, Ventless
    Interior area
    • Structure area source: Appraiser
    • Total interior livable area: 2,426 sqft
    • Finished area below ground: 0

    Property

    Parking
    • Total spaces: 2
    • Parking features: Garage - Detached
    Features
    • Patio & porch: Patio Open
    • Exterior features: Vinyl
    • Fencing: Privacy
    Lot
    • Size: 2.08 Acres
    • Topography: Level
    Details
    • Additional structures: Pole/Post Building
    • Parcel number: 020436102005000062

    Construction

    Type & style
    • Home type: SingleFamily
    • Architectural style: Two Story, Historic
    Materials
    • Frame
    • Foundation: Crawl/Raised
    • Roof: Metal
    Condition
    • Year built: 1888

    Utilities & green energy

    • Gas: Propane Tank Rented
    • Sewer: Septic Tank
    • Water: Well
    • Utilities for property: Propane
    Green energy
    • Green verification: ENERGY STAR Certified Homes
    • Energy efficient items: Windows, Roof, Doors, HVAC

    Community & neighborhood

    Security
    • Security features: Smoke Detector(s)
    Location
    • Region: Harlan

    Other

    Other facts
    • Roof: Metal, Dimensional Shingles
    • Flooring: Carpet, Laminate, Hardwood, Ceramic Tile
    • Sewer: Septic Tank
    • Heating: Forced Air, Electric, Ceiling, Propane Tank Rented
    • WaterSource: Well
    • Topography: Level
    • Utilities: Propane
    • Appliances: Dishwasher, Refrigerator, Electric Oven, Microwave, Electric Range, Washer/Dryer Stacked, Freezer, Water Softener Owned, Water Heater - Rental
    • FireplaceYN: true
    • InteriorFeatures: Ceiling Fan(s), Laminate Counters, Eat-in Kitchen, Natural Woodwork
    • GarageYN: true
    • ArchitecturalStyle: Two Story, Historic
    • Basement: Unfinished, Partial, Crawl Space, Sump Pump
    • HeatingYN: true
    • CoolingYN: true
    • RoomsTotal: 9
    • FireplacesTotal: 1
    • ConstructionMaterials: Vinyl Siding
    • FireplaceFeatures: Family Room, Gas Log, Ventless
    • FoundationDetails: Block
    • GreenEnergyEfficient: Windows, Roof, Doors, HVAC
    • LotSizeSource: Appraiser
    • GreenBuildingVerificationType: ENERGY STAR Certified Homes
    • WindowFeatures: Insulated Windows
    • MainLevelBathrooms: 1
    • Fencing: Privacy
    • FarmLandAreaUnits: Square Feet
    • ParkingFeatures: Detached, Off Street, Gravel, Concrete
    • Cooling: Central Air
    • OpenParkingYN: true
    • BelowGradeFinishedAreaSource: Appraiser
    • BuildingAreaSource: Appraiser
    • LivingAreaSource: Appraiser
    • LaundryFeatures: Electric Dryer Hookup, Upper Level
    • SecurityFeatures: Smoke Detector(s)
    • DoorFeatures: ENERGY STAR Qualified Doors
    • BelowGradeFinishedArea: 0
    • ExteriorFeatures: Fire Pit
    • RoomFamilyRoomLevel: Main
    • RoomKitchenLevel: Main
    • RoomLivingRoomLevel: Main
    • RoomBedroom2Level: Upper
    • RoomBedroom1Level: Upper
    • RoomBedroom3Level: Upper
    • RoomBedroom4Level: Main
    • RoadSurfaceType: Asphalt
    • CommunityFeatures: Rural
    • PatioAndPorchFeatures: Patio Open
    • OtherStructures: Pole/Post Building
    • Gas: Propane Tank Rented
    • AboveGradeFinishedAreaSource: Appraiser
    • MlsStatus: Pending
    • Road surface type: Asphalt

    Price history

    DateEventPrice
    6/22/2020Listing removed$192,000$79/sqft
    Source: Schrader Real Estate and Auction of Fort Wayne #202010836 Report a problem
    5/29/2020Listed for sale$192,000$79/sqft
    Source: Schrader Real Estate and Auction of Fort Wayne #202010836 Report a problem
    5/29/2020Pending sale$192,000+1.1%$79/sqft
    Source: Schrader Real Estate and Auction of Fort Wayne #202010836 Report a problem
    3/24/2020Listed for sale$189,900+13.4%$78/sqft
    Source: Schrader Real Estate and Auction of Fort Wayne #202010836 Report a problem
    8/4/2016Listing removed$167,500$69/sqft
    Source: Action Realty #201623733 Report a problem
    7/11/2016Price change$167,500-3.7%$69/sqft
    Source: Action Realty #201623733 Report a problem
    5/25/2016Listed for sale$174,000$72/sqft
    Source: Action Realty #201623733 Report a problem

    Public tax history

    YearProperty taxesTax assessment
    2025$2,203 +12.8%$261,400 +1%
    2024$1,953 +14.2%$258,700 +4%
    2023$1,710 +8.9%$248,800 +11.1%
    2022$1,570 +19.4%$224,000 +12.4%
    2021$1,315 +21.1%$199,300 +11.9%
    2020$1,085 -10.3%$178,100 +6.4%
    2019$1,211 -9.2%$167,400 +15.9%
    2018$1,334 +67%$144,400 +4.6%
    2017$799 -5.1%$138,000 +8.4%
    2016$841 -4.4%$127,300 -4.8%
    2014$880 +10%$133,700 +6.1%
    2013$800 +4.1%$126,000 +1.9%
    2011$769 $123,600 -1.4%
    2010-- $125,400 -4.9%
    2007-- $131,800 +20.3%
    2005-- $109,600

    Find assessor info on the county website

    Neighborhood: 46743

    Nearby schools

    GreatSchools rating
    Schools provided by the listing agent
    • Elementary: Woodlan
    • Middle: Woodlan
    • High: Woodlan
    • District: East Allen County

    Source: The MLS. This data may not be complete. We recommend contacting the local school district to confirm school assignments for this home.

    Get pre-qualified for a loan
    At Zillow Home Loans, we can pre-qualify you in as little as 5 minutes with no impact to your credit score.

    An equal housing lender. NMLS #10287.

    Sell for more on Zillow
    Get a Zillow Showcase℠ listing at no additional cost and you could sell for .
    $348,600
    2% more
    +$6,972
    With Zillow Showcase(estimated)
    $355,572