Skip main navigation
Off market
  • Tax assessed value
    $308,920

    11520 NW 19th Ct, Pembroke Pines, FL 33026

    3beds
    2baths
    1,832sqft
    SingleFamily
    Built in 1977
    8,120 Square Feet Lot
    $-- Zestimate®
    $169/sqft
    $4,690 Estimated rent

    Home value

    Not available

    Estimated sales range

    Not available

    $4,690/mo

    Zestimate® history
    Loading
    Loading...

    Owner options

    List your home for rent

    $4,690/mo

    Rent Zestimate®

    Find your next renter with Zillow Rental Manager. Plus, with online applications, you can quickly screen prospective tenants – for free.

    Learn more

    $4,690/mo

    Rent Zestimate®

    Refinance and save

    $2,189/mo

    Est. payment

    Refinancing to a lower rate could help reduce your monthly payments and save thousands over the life of the loan.

    See today's rates

    $2,189/mo

    Est. payment

    Explore your selling options

    Work with a Zillow partner agent

    Leverage their expertise and Zillow's premium Showcase listings to get your home seen by more buyers.

    Get started

    List with your own agent

    Get your home in front of millions of buyers by listing it on Zillow.

    Learn how to do it

    Sell it yourself

    Take full control of how buyers see your home on Zillow by listing For Sale by Owner (FSBO).

    List your home

    What's special

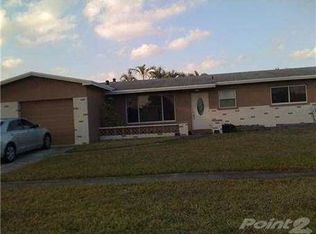
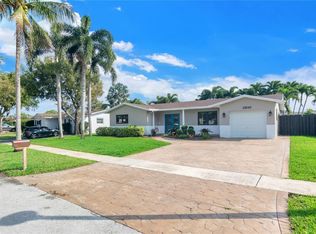
    Generator wired into home will run entire house. Neighborhood Description This is Pembroke Pines at it's best. If you want a good size home on a picturesque, tree-lined street, look no further. This community, Pembroke Lakes, is well maintained and features quiet streets, A+ schools, beautifully manicured lawns, friendly neighbors & easy access to highways. Plus, you're close to shopping, several parks, the skating rink, hospital and the mall. When you drive up to this home, you will first be impressed by the lush lawn and lovely landscaping. Once inside, you will immediately notice the large living room and Berber carpet throughout the living areas. The walls have been recently painted in a decorator style using neutral colors to match anyone's decor. For an added bonus, the living room has been pre-wired for surround sound and the house is wired with cat 5 and fiber optic cable to meet all your computer and high speed data needs. There's a formal dining room, with a lovely chandelier, separating the living room from the family room, with the kitchen just off to the side. The eat-in kitchen has been updated with beautiful new walnut cabinets (2004) that match the new laminate floor (2005), glass cook-top stove, dishwasher, garbage disposal, & side x side refrigerator. There's also a pass through from the kitchen to the family room and a door leading to the 1-car garage, where you will find a washer and dryer, new gas water heater (2006) and automatic garage door opener. The good sized family room is located at the back of the house with sliding doors to the screened pool (2006), patio area. The pool was recently resurfaced and comes equipped with a Barracuda cleaning system (2006). The master bedroom has a private bath and the other 2 bedrooms share the cabana bath. New windows (2006), roof (2006), driveway (2005), and 1500 kw generator (2006) wired into the home, make this home a one-of-a-kind must have. A home priced to sell, call now!

    This property is off market, which means it's not currently listed for sale or rent on Zillow. This may be different from what's available on other websites or public sources.
    Facts & features

    Interior

    Bedrooms & bathrooms
    • Bedrooms: 3
    • Bathrooms: 2
    Heating
    • Forced air, Electric
    Cooling
    • Central
    Appliances
    • Included: Dishwasher, Dryer, Freezer, Garbage disposal, Microwave, Range / Oven, Refrigerator, Trash compactor, Washer
    Features
    • Flooring: Other, Carpet, Laminate, Linoleum / Vinyl
    • Basement: None
    Interior area
    • Total interior livable area: 1,832 sqft

    Property

    Parking
    • Total spaces: 1
    • Parking features: Garage - Attached
    Features
    • Exterior features: Brick
    Lot
    • Size: 8,120 Square Feet
    Details
    • Parcel number: 514012021240

    Construction

    Type & style
    • Home type: SingleFamily
    Materials
    • Foundation: Slab
    • Roof: Asphalt
    Condition
    • Year built: 1977

    Community & HOA

    Location
    • Region: Pembroke Pines

    Financial & listing details

    • Price per square foot: $169/sqft
    • Tax assessed value: $308,920
    • Annual tax amount: $4,205

    Price history

    Price history is unavailable.

    Public tax history

    YearProperty taxesTax assessment
    2017$4,205 +5.3%$231,840
    2016$3,995 +0.5%--
    2015$3,976 -1.3%--
    2014$4,027 --
    2013$4,027 +2.4%$225,460 +4%
    2012$3,933 -3%$216,750 -2.2%
    2011$4,053 -7.5%$221,650 -3.5%
    2010$4,380 +1.7%$229,770 -2.5%
    2009$4,307 -23.4%$235,550 -24.2%
    2008$5,621 +159%$310,780 +147.6%
    2007$2,170 -0.4%$125,510 +2.5%
    2006$2,178 $122,450 +3%
    2005-- $118,890 +3%
    2004$2,142 +0.5%$115,430 +1.9%
    2003$2,132 +0.5%$113,280 +2.4%
    2002$2,121 +2.5%$110,630 +1.6%
    2001$2,069 +5.5%$108,890
    2000$1,961 --
    Find assessor info on the county website

    Neighborhood: Pembroke Lakes

    Nearby schools

    GreatSchools rating
    Schools provided by the listing agent
    • Elementary: Pembroke Lakes
    • Middle: Walter C Young
    • High: Flanagan High

    Source: The MLS. This data may not be complete. We recommend contacting the local school district to confirm school assignments for this home.

    Get pre-qualified for a loan
    At Zillow Home Loans, we can pre-qualify you in as little as 5 minutes with no impact to your credit score.

    An equal housing lender. NMLS #10287.
