*Versatile Living Meets Small-Town Charm in the Heart of Parker*
This beautifully updated 4-bedroom, 3-bath PLUS a fully equipped studio unit, offers flexible living options and endless opportunity. The recently renovated basement holds a well appointed studio style living space with a private entrance and patio area. There are so many options here! House-hack to generate rental income, create an ideal space for in-laws, nanny-quarters, college kids, or would even be ideal for home business. The current owners have a great income history here.
You will find all four bedrooms are conveniently located on the second level—a rare and highly desirable layout. Sleep peacefully knowing everyone is nearby! Each bedroom has plantation style shutters for an elegant touch.
The main level is bright and inviting, with newer luxury vinyl flooring throughout, and a remodeled kitchen with all-new appliances (2023). From the stylish backsplash, colors, the feature wall, new light fixtures and fans, everything was picked with an artist’s eye. The new owner can rest assured all major upgrades have been taken care of! New furnace, AC, tankless water heater, water softener, and sump pump were all done in 2023. High quality wind and hail resistant roof was installed in 2020, along with fresh exterior paint. The newly poured driveway and walkway and two new maple trees in the expansive backyard complete the picture.
The surrounding neighborhood features mature trees, welcoming neighbors, and convenient proximity to walking trails, the community pool, and local schools. It’s also within easy reach of Mainstreet’s shops, cafés, farmers market, and seasonal festivals, creating a true hometown feel.
Whether you’re looking for a smart investment, multi-generational living, or a home that offers both comfort and opportunity, this property delivers it all!
Sold for $634,400
$634,400
11520 Pine Grove Lane, Parker, CO 80138
5beds
2,704sqft
Single Family Residence
Built in 1992
0.25 Acres Lot
$634,800 Zestimate®
$235/sqft
$3,611 Estimated rent
Home value
$634,800
$603,000 - $667,000
$3,611/mo
Zestimate® history
Owner options
List your home for rent
$3,611/mo
Rent Zestimate®
Find your next renter with Zillow Rental Manager. Plus, with online applications, you can quickly screen prospective tenants – for free.
$3,611/mo
Rent Zestimate®
Refinance and save
$3,829/mo
Est. payment
Refinancing to a lower rate could help reduce your monthly payments and save thousands over the life of the loan.
$3,829/mo
Est. payment
Explore your selling options
Work with a Zillow partner agent
Leverage their expertise and Zillow's premium Showcase listings to get your home seen by more buyers.
Get startedList with your own agent
Get your home in front of millions of buyers by listing it on Zillow.
Learn how to do itSell it yourself
Take full control of how buyers see your home on Zillow by listing For Sale by Owner (FSBO).
List your homeWhat's special
Mature treesPatio areaRecently renovated basementPrivate entranceSump pumpExpansive backyardFresh exterior paint
Zillow last checked:
Listing updated:
Listed by:
Staci Stroh 303-570-7039 stacistroh@aol.com,
Coldwell Banker Realty 54
Bought with:
Julie Bonicelli-Oliva, 100014746
Brokers Guild Homes
Source: REcolorado as distributed by MLS GRID,MLS#: 9425084
Facts & features
Interior
Bedrooms & bathrooms
- Bedrooms: 5
- Bathrooms: 4
- Full bathrooms: 2
- 3/4 bathrooms: 1
- 1/2 bathrooms: 1
- Main level bathrooms: 1
Bedroom
- Features: Primary Suite
- Level: Upper
Bedroom
- Level: Upper
Bedroom
- Level: Upper
Bedroom
- Level: Upper
Bedroom
- Description: Finished As A Studio Style Unit, Could Leave As Is Or Convert To A Large Bedroom
- Level: Basement
Bathroom
- Features: En Suite Bathroom, Primary Suite
- Level: Upper
Bathroom
- Level: Upper
Bathroom
- Level: Main
Bathroom
- Level: Basement
Bonus room
- Description: Finished As A Studio Stlye Living Area Complete With Kitchenette And Bathroom
- Level: Basement
Dining room
- Level: Main
Family room
- Description: Feature Wall, Vaulted, Beautiful Natural Light
- Level: Main
Kitchen
- Description: Updated
- Level: Main
Laundry
- Level: Main
Living room
- Level: Main
Heating
- Forced Air
Cooling
- Central Air
Appliances
- Included: Dishwasher, Disposal, Dryer, Microwave, Oven, Refrigerator, Tankless Water Heater, Washer, Water Softener
Features
- Built-in Features, Ceiling Fan(s), Corian Counters, Eat-in Kitchen, Five Piece Bath, High Ceilings, High Speed Internet, Pantry, Primary Suite, Radon Mitigation System, Smart Thermostat, Smoke Free, Solid Surface Counters, Vaulted Ceiling(s), Walk-In Closet(s)
- Flooring: Carpet, Laminate
- Windows: Double Pane Windows, Window Coverings, Window Treatments
- Basement: Finished,Partial,Walk-Out Access
- Number of fireplaces: 1
- Fireplace features: Family Room
Interior area
- Total structure area: 2,704
- Total interior livable area: 2,704 sqft
- Finished area above ground: 2,029
- Finished area below ground: 600
Property
Parking
- Total spaces: 3
- Parking features: Garage - Attached
- Attached garage spaces: 3
Features
- Levels: Two
- Stories: 2
- Patio & porch: Front Porch, Patio
- Exterior features: Private Yard
- Fencing: Full
Lot
- Size: 0.25 Acres
- Features: Landscaped, Sprinklers In Front, Sprinklers In Rear
Details
- Parcel number: R0330268
- Special conditions: Standard
Construction
Type & style
- Home type: SingleFamily
- Architectural style: Contemporary
- Property subtype: Single Family Residence
Materials
- Frame
- Roof: Composition
Condition
- Updated/Remodeled
- Year built: 1992
Utilities & green energy
- Sewer: Public Sewer
- Water: Public
- Utilities for property: Cable Available, Electricity Connected, Natural Gas Connected
Community & HOA
Community
- Security: Carbon Monoxide Detector(s), Radon Detector, Smoke Detector(s), Video Doorbell
- Subdivision: Hidden River
HOA
- Has HOA: Yes
- Amenities included: Clubhouse, Park, Playground, Pool, Tennis Court(s)
- Services included: Recycling, Trash
- HOA fee: $96 monthly
- HOA name: Hidden River HOA
- HOA phone: 303-482-2213
Location
- Region: Parker
Financial & listing details
- Price per square foot: $235/sqft
- Tax assessed value: $634,697
- Annual tax amount: $3,692
- Date on market: 10/17/2025
- Listing terms: Cash,Conventional,FHA,VA Loan
- Exclusions: Personal Belongings
- Ownership: Individual
- Electric utility on property: Yes
- Road surface type: Paved
Price history
| Date | Event | Price |
|---|---|---|
| 11/14/2025 | Sold | $634,400+0.7%$235/sqft |
Source:  REcolorado as distributed by MLS GRID #9425084 Report a problem REcolorado as distributed by MLS GRID #9425084 Report a problem | ||
| 10/26/2025 | Pending sale | $629,900$233/sqft |
Source: REcolorado as distributed by MLS GRID #9425084 Report a problem | ||
| 10/17/2025 | Listed for sale | $629,900+32.6%$233/sqft |
Source: REcolorado as distributed by MLS GRID #9425084 Report a problem | ||
| 4/9/2024 | Listing removed | -- |
Source: Zillow Rentals Report a problem | ||
| 3/19/2024 | Listed for rent | $2,100$1/sqft |
Source: Zillow Rentals Report a problem | ||
| 9/8/2020 | Sold | $475,000$176/sqft |
Source: Public Record Report a problem | ||
| 7/13/2020 | Pending sale | $475,000$176/sqft |
Source: Re/max Leaders #9004074 Report a problem | ||
| 7/10/2020 | Price change | $475,000-2.1%$176/sqft |
Source: Re/max Leaders #9004074 Report a problem | ||
| 6/17/2020 | Price change | $485,000-2.8%$179/sqft |
Source: Re/max Leaders #9004074 Report a problem | ||
| 6/4/2020 | Listed for sale | $499,000+127.9%$185/sqft |
Source: Re/max Leaders #9004074 Report a problem | ||
| 8/11/1999 | Sold | $219,000+28.9%$81/sqft |
Source: Public Record Report a problem | ||
| 5/11/1995 | Sold | $169,900$63/sqft |
Source: Public Record Report a problem | ||
Public tax history
| Year | Property taxes | Tax assessment |
|---|---|---|
| 2025 | $3,692 -1.2% | $39,670 -13.6% |
| 2024 | $3,736 +37.2% | $45,940 -1% |
| 2023 | $2,723 -4% | $46,390 +47.3% |
| 2022 | $2,835 | $31,500 -2.8% |
| 2021 | -- | $32,410 +12.2% |
| 2020 | $2,557 +11.3% | $28,890 |
| 2019 | $2,298 | $28,890 +14.9% |
| 2018 | $2,298 +7.8% | $25,150 |
| 2017 | $2,133 +7.4% | $25,150 +9.4% |
| 2016 | $1,986 -1.8% | $22,990 |
| 2015 | $2,022 +7.8% | $22,990 +20.9% |
| 2014 | $1,877 | $19,020 |
| 2013 | -- | $19,020 +2.5% |
| 2012 | -- | $18,560 |
| 2011 | -- | $18,560 +8% |
| 2010 | -- | $17,190 -15.9% |
| 2009 | $925 | $20,430 |
| 2008 | -- | $20,430 +8% |
| 2007 | -- | $18,910 |
| 2006 | $1,735 +0.2% | $18,910 +4.6% |
| 2004 | $1,732 -32.4% | $18,070 -1.6% |
| 2003 | $2,562 | $18,360 |
| 2002 | -- | $18,360 +4.7% |
| 2001 | $1,717 -2.5% | $17,530 0% |
| 2000 | $1,760 | $17,534 |
Find assessor info on the county website
Neighborhood: Hidden River
Nearby homes
- $687,1005 bd4 ba2.8k sqft11518 Pine Grove Ln, Parker, CO 80138Off Market

- $700,0004 bd4 ba3k sqft11522 Pine Grove Ln, Parker, CO 80138Sold

- $668,0004 bd4 ba3.3k sqft11525 Sagewood Ln, Parker, CO 80138Off Market
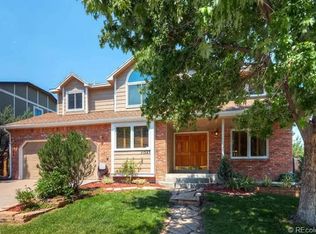
- $570,2003 bd3 ba1.7k sqft11523 Sagewood Ln, Parker, CO 80138Off Market
- $554,0003 bd3 ba2.2k sqft11524 Pine Grove Ln, Parker, CO 80138Off Market
- $638,2004 bd3 ba2.9k sqft11527 Sagewood Ln, Parker, CO 80138Off Market
- $597,2003 bd4 ba2k sqft11521 Sagewood Ln, Parker, CO 80138Off Market
- $643,7003 bd3 ba2.4k sqft11529 Sagewood Ln, Parker, CO 80138Off Market
Nearby schools
GreatSchools rating
- 7/10Iron Horse Elementary SchoolGrades: PK-5Distance: 0.3 mi
- 5/10Cimarron Middle SchoolGrades: 6-8Distance: 1.5 mi
- 7/10Legend High SchoolGrades: 9-12Distance: 1.4 mi
Schools provided by the listing agent
- Elementary: Iron Horse
- Middle: Cimarron
- High: Legend
- District: Douglas RE-1
Source: REcolorado as distributed by MLS GRID. This data may not be complete. We recommend contacting the local school district to confirm school assignments for this home.
Get a cash offer in 3 minutes
Find out how much your home could sell for in as little as 3 minutes with a no-obligation cash offer.
Estimated market value
$634,800
Get a cash offer in 3 minutes
Find out how much your home could sell for in as little as 3 minutes with a no-obligation cash offer.
Estimated market value
$634,800
- Colorado
- Douglas County
- Parker
- 80138
- Hidden River
- 11520 Pine Grove Lane
Nearby cities
Nearby neighborhoods
Nearby zip codes
Other Parker Topics
