Skip main navigation
Off market
  • $280,000

    11520 S Sonny Madrid Ln N, El Paso, TX 79934

    4beds
    1,825sqft
    Single Family Residence
    Built in 2012
    6,098 Square Feet Lot
    $280,000 Zestimate®
    $153/sqft
    $1,940 Estimated rent

    Home value

    $280,000

    $266,000 - $294,000

    $1,940/mo

    Zestimate® history
    Loading
    Loading...

    Owner options

    List your home for rent

    $1,940/mo

    Rent Zestimate®

    Find your next renter with Zillow Rental Manager. Plus, with online applications, you can quickly screen prospective tenants – for free.

    Learn more

    $1,940/mo

    Rent Zestimate®

    Refinance and save

    $2,035/mo

    Est. payment

    Refinancing to a lower rate could help reduce your monthly payments and save thousands over the life of the loan.

    See today's rates

    $2,035/mo

    Est. payment

    Explore your selling options

    Work with a Zillow partner agent

    Leverage their expertise and Zillow's premium Showcase listings to get your home seen by more buyers.

    Get started

    List with your own agent

    Get your home in front of millions of buyers by listing it on Zillow.

    Learn how to do it

    Sell it yourself

    Take full control of how buyers see your home on Zillow by listing For Sale by Owner (FSBO).

    List your home

    What's special

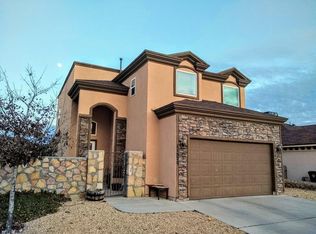
    ''A PLACE TO CALL HOME. You'll love this charming 4 bedroom, 2.5 bathrooms 2-story home. There is a great sense of flow and connectivity throughout the house when you enter. Conveniently situated in a 'walk to everything' location the home incorporates features such as maple cabinetry throughout, granite counter tops, stainless steel appliances, black wrought iron decorative stair-railing, high ceilings provide a feeling of space, a grassy yard offers afternoon shade, comfy getaway, good place to take a load off and enjoy a cool beverage of your choice and plenty of play space for kids. A water softener (water-treatment-system) that can give you a streak free car wash, the laundry room then kitchen is directly accessible from the 2-car garage conveniently located. A rare opportunity to purchase this. Easily accessible to the essential services of shops, schools and restaurants. Make your move, before someone else does! Why are you still reading this?? CALL NOW!''

    This property is not currently displayed as for sale or rent on Zillow. This may be different from what's on other websites or public sources.

    Zillow last checked:

    Listing updated:

    Listed by:

    Rick Hooper 0588632,

    Keller Williams Realty

    Bought with:

    Rosy M Saucedo, 0509645

    Source: GEPAR,MLS#: 716587MLS Logo

    Facts & features

    Interior

    Bedrooms & bathrooms
    • Bedrooms: 4
    • Bathrooms: 3
    • Full bathrooms: 2
    • 1/2 bathrooms: 1
    Primary bedroom
    • Features: With Bath
    Heating
    • Natural Gas, Central, Forced Air
    Cooling
    • Refrigerated, Ceiling Fan(s), Central Air, SEER Rated 16+
    Appliances
    • Included: Dishwasher, Exhaust Fan, Free-Standing Gas Oven, Microwave, Refrigerator, Water Softener Owned
    • Laundry: Washer Hookup, Dryer Hookup
    Features
    • Double Vanity, Cathedral Ceiling(s), Bar, Ceiling Fan(s), Formal DR LR, High Speed Internet, Kitchen Island, Master Up, MB Jetted Tub, Pantry, Walk-In Closet(s)
    • Flooring: Terrazzo, Carpet
    • Windows: Blinds, Storm Window(s)
    • Number of fireplaces: 1
    Interior area
    • Total structure area: 1,825
    • Total interior livable area: 1,825 sqft

    Property

    Features
    • Patio & porch: Covered
    • Exterior features: Walled Backyard, Courtyard, Back Yard Access
    Lot
    • Size: 6,098 Square Feet
    • Features: Standard Lot, Subdivided, Views
    Details
    • Parcel number: S13899902000400
    • Zoning: R3A
    • Special conditions: None

    Construction

    Type & style
    • Home type: SingleFamily
    • Architectural style: 2 Story
    • Property subtype: Single Family Residence
    Materials
    • Stucco
    • Roof: Rolled/Hot Mop,Shingle,Pitched,Flat
    Condition
    • Year built: 2012
    Details
    • Builder name: Bella Homes

    Utilities & green energy

    • Water: City

    Community & HOA

    Community
    • Subdivision: Sandstone Ranch Estates
    HOA
    • Has HOA: No
    Location
    • Region: El Paso

    Financial & listing details

    • Price per square foot: $153/sqft
    • Annual tax amount: $4,865
    • Date on market: 3/7/2017
    • Cumulative days on market: 58 days
    • Listing terms: Cash,Conventional,FHA,VA Loan

    Price history

    DateEventPrice
    5/19/2017Sold--
    Source: GEPAR #716587 Report a problem

    Public tax history

    Tax history is unavailable.

    Neighborhood: Sandstone Ranch Estates

    Nearby schools

    GreatSchools rating
    Schools provided by the listing agent
    • Elementary: Tom Lea Jr
    • Middle: Nolanrich
    • High: Andress

    Source: GEPAR. This data may not be complete. We recommend contacting the local school district to confirm school assignments for this home.

    Sell for more on Zillow
    Get a Zillow Showcase℠ listing at no additional cost and you could sell for .
    $280,000
    2% more
    +$5,600
    With Zillow Showcase(estimated)
    $285,600
    Sell for more on Zillow
    Get a Zillow Showcase℠ listing at no additional cost and you could sell for .
    $280,000
    2% more
    +$5,600
    With Zillow Showcase(estimated)
    $285,600