Skip main navigation
Sold for $360,000
  • $360,000

    11520 Weiman Dr, Pinckney, MI 48169

    4beds
    2,650sqft
    Single Family Residence
    Built in 1980
    0.58 Acres Lot
    $363,300 Zestimate®
    $136/sqft
    $2,682 Estimated rent

    Home value

    $363,300

    $331,000 - $396,000

    $2,682/mo

    Zestimate® history
    Loading
    Loading...

    Owner options

    List your home for rent

    $2,682/mo

    Rent Zestimate®

    Find your next renter with Zillow Rental Manager. Plus, with online applications, you can quickly screen prospective tenants – for free.

    Learn more

    $2,682/mo

    Rent Zestimate®

    Refinance and save

    $2,410/mo

    Est. payment

    Refinancing to a lower rate could help reduce your monthly payments and save thousands over the life of the loan.

    See today's rates

    $2,410/mo

    Est. payment

    Explore your selling options

    Work with a Zillow partner agent

    Leverage their expertise and Zillow's premium Showcase listings to get your home seen by more buyers.

    Get started

    List with your own agent

    Get your home in front of millions of buyers by listing it on Zillow.

    Learn how to do it

    Sell it yourself

    Take full control of how buyers see your home on Zillow by listing For Sale by Owner (FSBO).

    List your home

    What's special

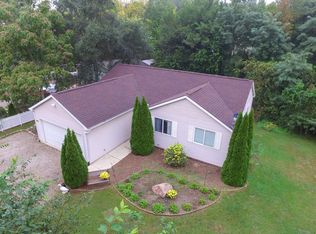
    Welcome to this spacious home featuring an open-concept layout with MANY new updates to include brand new floors of luxury vinyl on the main floor and stairs (installed in December 2025). Upon entry, the living room, kitchen and dining rooms are all in open view. The spectacular kitchen includes a 48” Viking stove and large island. All stainless-steel appliances stay! Primary bedroom with walk-in closet (including built-in shelving) and full bathroom are on the main floor with 3 bedrooms, 2nd family room and a full bathroom on the second floor. Home has a whole house generator and the property offers an enormous shaded fenced in backyard for privacy with a large deck for your enjoyment. Please see additional home information included with the disclosures for the MANY recent updates. Home is within walking distance to Smitty’s Hell Saloon and Hi-Land Lake which has boat access. Garage refrigerator is excluded from sale. BATVAI.

    Zillow last checked:

    Listing updated:

    Listed by:

    Cheri Petty 517-861-9481,

    RE/MAX Platinum

    Bought with:

    Chelsea Basel, 6501465413

    Wentworth Real Estate Group

    Source: Realcomp II,MLS#: 20250029905MLS Logo

    Facts & features

    Interior

    Bedrooms & bathrooms
    • Bedrooms: 4
    • Bathrooms: 2
    • Full bathrooms: 2
    Primary bedroom
    • Level: Entry
    • Area: 240
    • Dimensions: 24 X 10
    Bedroom
    • Level: Second
    • Area: 180
    • Dimensions: 20 X 9
    Bedroom
    • Level: Second
    • Area: 180
    • Dimensions: 15 X 12
    Bedroom
    • Level: Second
    • Area: 216
    • Dimensions: 18 X 12
    Other
    • Level: Entry
    • Area: 56
    • Dimensions: 8 X 7
    Other
    • Level: Second
    • Area: 56
    • Dimensions: 8 X 7
    Kitchen
    • Level: Entry
    • Area: 144
    • Dimensions: 12 X 12
    Heating
    • Forced Air, Natural Gas
    Cooling
    • Ceiling Fans, Central Air
    Appliances
    • Included: Dishwasher, Disposal, Dryer, Free Standing Gas Range, Free Standing Refrigerator, Humidifier, Microwave, Vented Exhaust Fan, Washer, Water Softener Owned
    Features
    • Programmable Thermostat
    • Has basement: No
    • Has fireplace: No
    Interior area
    • Total interior livable area: 2,650 sqft
    • Finished area above ground: 2,650

    Property

    Parking
    • Parking features: Twoand Half Car Garage, Detached
    • Has garage: Yes
    Features
    • Levels: Two
    • Stories: 2
    • Entry location: GroundLevel
    • Patio & porch: Deck
    • Exterior features: Lighting
    • Pool features: None
    • Fencing: Back Yard,Fenced
    • Waterfront features: Lake Privileges
    • Body of water: Hi-Land Lake
    Lot
    • Size: 0.58 Acres
    • Dimensions: 200.00 x 127.00
    • Features: Corner Lot
    Details
    • Additional structures: Sheds
    • Parcel number: 1432405101
    • Special conditions: Short Sale No,Standard

    Construction

    Type & style
    • Home type: SingleFamily
    • Architectural style: Colonial
    • Property subtype: Single Family Residence
    Materials
    • Vinyl Siding
    • Foundation: Crawl Space
    • Roof: Asphalt
    Condition
    • New construction: No
    • Year built: 1980
    • Major remodel year: 2005

    Utilities & green energy

    • Electric: Circuit Breakers, Generator
    • Sewer: Septic Tank
    • Water: Well
    • Utilities for property: Underground Utilities

    Community & neighborhood

    Security
    • Security features: Smoke Detectors
    Location
    • Region: Pinckney

    HOA & financial

    HOA
    • Has HOA: Yes
    • HOA fee: $175 annually

    Other

    Other facts
    • Listing agreement: Exclusive Agency
    • Listing terms: Cash,Conventional,FHA,Va Loan

    Price history

    DateEventPrice
    2/23/2026Sold$360,000$136/sqft
    Source: Realcomp II #20250029905 Report a problem
    1/18/2026Pending sale$360,000$136/sqft
    Source: Realcomp II #20250029905 Report a problem
    1/14/2026Listed for sale$360,000-5%$136/sqft
    Source: Realcomp II #20250029905 Report a problem
    9/11/2025Listing removed$379,000$143/sqft
    Source: Realcomp II #20250029905 Report a problem
    7/9/2025Price change$379,000-5.2%$143/sqft
    Source: Realcomp II #20250029905 Report a problem
    6/23/2025Listed for sale$399,999$151/sqft
    Source: Realcomp II #20250029905 Report a problem
    6/13/2025Pending sale$399,999$151/sqft
    Source: Realcomp II #20250029905 Report a problem
    6/2/2025Price change$399,999-7%$151/sqft
    Source: Realcomp II #20250029905 Report a problem
    5/30/2025Listed for sale$430,000+323.6%$162/sqft
    Source: Realcomp II #20250029905 Report a problem
    11/22/1995Sold$101,500$38/sqft
    Source: Public Record Report a problem

    Public tax history

    YearProperty taxesTax assessment
    2025-- $233,099 +12.9%
    2024-- $206,455 +22.2%
    2023-- $168,967 +8.9%
    2022-- $155,202 +0.9%
    2021-- $153,750 +8.7%
    2020-- $141,480 +17.2%
    2019$2,399 +59.9%$120,680 -9.2%
    2018$1,500 $132,940 -1.8%
    2017-- $135,330 +1.8%
    2016-- $132,880 +4.8%
    2014-- $126,820 +20.5%
    2012$2,625 $105,220 -9.6%
    2011-- $116,440 +9.4%
    2010-- $106,390 -5.8%
    2009-- $112,970 -4%
    2008-- $117,640
    2007$970 +33.2%--
    2006$728 -25%$114,740 +36.1%
    2005$971 -4.4%$84,300 +9.1%
    2003$1,015 $77,300 -0.4%
    2002-- $77,630 +11.4%
    2001$1,319 +4.8%$69,710 +6.8%
    2000$1,259 $65,250

    Find assessor info on the county website

    Neighborhood: 48169

    Nearby schools

    GreatSchools rating
    Get a cash offer in 3 minutes
    Find out how much your home could sell for in as little as 3 minutes with a no-obligation cash offer.
    Estimated market value
    $363,300
    Get a cash offer in 3 minutes
    Find out how much your home could sell for in as little as 3 minutes with a no-obligation cash offer.
    Estimated market value
    $363,300