Nestled within the highly sought after guard-gated community of Keene’s Pointe, this meticulously maintained 5-bedroom, 4.5-bath home seamlessly blends luxury with comfort and style. Over the years, this home has been enhanced with high-end updates, ensuring it is both stylish and move-in ready. As you arrive, you’ll immediately notice the freshly painted exterior (2024) and brand-new roof (Nov 2023), adding to the home’s pristine curb appeal. A spacious front porch with stained wood ceilings is a perfect spot to enjoy a morning coffee overlooking green space across the street. Step inside, where a spacious foyer makes a grand first impression, leading to the formal dining and living rooms. The new hardwood flooring (2021) spans the entire first floor, and architectural details such as wainscoting and exposed wood add warmth and sophistication throughout. Just off the foyer, a perfect home office space is currently being used as a guest suite with closet. The two-story living room is bathed in natural light, with French doors opening to the covered lanai and sparkling pool. The open staircase railing enhances the home's architectural charm. Adjacent, the downstairs primary suite is a true retreat, featuring two large walk-in closets, dual vanities, a walk-in shower, and a relaxing garden tub. A full guest bathroom conveniently serves as a cabana bath, providing direct access to the lanai. At the heart of the home, the bright and airy great room boasts soaring ceilings with exposed wood beams, custom built-ins (2021), and French doors leading to the pool patio. Plantation shutters are installed on all windows. The space flows seamlessly into the renovated kitchen (2021), outfitted with stunning Quartz countertops and top-of-the-line Viking appliances—a dream for both casual and gourmet chefs. A charming half-bath (renovated in 2022) is conveniently tucked under the staircase, making entertaining effortless. Upstairs, new flooring (2021) enhances the spacious loft, which serves as the perfect game room or potential home theater. Three additional bedrooms offer ample space, with two sharing a Jack-and-Jill bathroom, while the third enjoys easy access to a separate full bath. Designed for year-round enjoyment, the private backyard oasis features a custom pool and spa enclosed by a new screen enclosure (2021). A fenced-in yard with a mature privacy hedge (installed in 2022) creates the ultimate serene retreat. Lounge on the covered lanai or grill and entertain at your outdoor kitchen this summer! Also includes new pool pump (2022) and pool filter (2024). All of this PLUS a 3 car garage with roof for your golf cart and storage. Keene’s Pointe is one of Central Florida’s most sought-after communities, built around the Jack Nicklaus-designed Golden Bear Club. Residents enjoy scenic walking trails, two boardwalks overlooking the Butler Chain of Lakes, boat launches, and multiple playgrounds. With its prime location just minutes from top-rated schools, major highways, shopping, dining, and Orlando’s world-class attractions, this home offers the perfect blend of luxury, convenience, and an active lifestyle. Don’t miss your chance to own this exceptional home with years of thoughtful upgrades—schedule your private tour today! <iframe src="https://my.matterport.com/show/?m=GLseU8GH8gt" frameborder="0" width="853" height="480" allowfullscreen allow="xr-spatial-tracking"></iframe>
Sold for $1,460,000
$1,460,000
11521 CAMDEN PARK DRIVE, WINDERMERE, FL 34786
5beds
3,483sqft
Single Family Residence
Built in 2005
0.26 Acres Lot
$1,450,400 Zestimate®
$419/sqft
$5,871 Estimated rent
Home value
$1,450,400
$1.32M - $1.60M
$5,871/mo
Zestimate® history
Owner options
List your home for rent
$5,871/mo
Rent Zestimate®
Find your next renter with Zillow Rental Manager. Plus, with online applications, you can quickly screen prospective tenants – for free.
$5,871/mo
Rent Zestimate®
Refinance and save
$10,797/mo
Est. payment
Refinancing to a lower rate could help reduce your monthly payments and save thousands over the life of the loan.
$10,797/mo
Est. payment
Explore your selling options
Work with a Zillow partner agent
Leverage their expertise and Zillow's premium Showcase listings to get your home seen by more buyers.
Get startedList with your own agent
Get your home in front of millions of buyers by listing it on Zillow.
Learn how to do itSell it yourself
Take full control of how buyers see your home on Zillow by listing For Sale by Owner (FSBO).
List your homeWhat's special
Fenced-in yardCovered lanaiRenovated kitchenSpacious loftHome office spaceOutdoor kitchenBrand-new roof
Zillow last checked:
Listing updated:
Listed by:
Kathryn Stelljes 407-982-7240,
KELLER WILLIAMS REALTY AT THE PARKS 407-629-4420
Bought with:
Judson Osbon, 3366745
RE/MAX PRIME PROPERTIES
Source: Stellar MLS,MLS#: O6284748 Originating MLS: Orlando Regional
Originating MLS: Orlando Regional
Facts & features
Interior
Bedrooms & bathrooms
- Bedrooms: 5
- Bathrooms: 5
- Full bathrooms: 4
- 1/2 bathrooms: 1
Rooms
- Room types: Family Room, Dining Room, Living Room, Utility Room, Loft
Primary bedroom
- Features: Dual Sinks, En Suite Bathroom, Split Vanities, Stone Counters, Tub with Separate Shower Stall, Water Closet/Priv Toilet, Dual Closets
- Level: First
- Area: 251.25 Square Feet
- Dimensions: 16.75x15
Bedroom 2
- Features: Jack & Jill Bathroom, Built-in Closet
- Level: Second
- Area: 132 Square Feet
- Dimensions: 12x11
Bedroom 3
- Features: Jack & Jill Bathroom, Built-in Closet
- Level: Second
- Area: 168 Square Feet
- Dimensions: 14x12
Bedroom 4
- Features: Built-in Closet
- Level: Second
- Area: 141.96 Square Feet
- Dimensions: 12x11.83
Bedroom 5
- Features: Built-in Closet
- Level: First
- Area: 124.77 Square Feet
- Dimensions: 11.17x11.17
Bonus room
- Features: No Closet
- Level: Second
- Area: 260 Square Feet
- Dimensions: 20x13
Dinette
- Level: First
- Area: 214.5 Square Feet
- Dimensions: 11x19.5
Dining room
- Level: First
- Area: 156 Square Feet
- Dimensions: 13x12
Family room
- Features: Built-In Shelving
- Level: First
- Area: 314.56 Square Feet
- Dimensions: 19.66x16
Kitchen
- Features: Breakfast Bar, Stone Counters
- Level: First
- Area: 150 Square Feet
- Dimensions: 15x10
Living room
- Level: First
- Area: 153.96 Square Feet
- Dimensions: 12.83x12
Heating
- Electric
Cooling
- Central Air
Appliances
- Included: Oven, Cooktop, Dishwasher, Disposal, Electric Water Heater, Gas Water Heater, Microwave, Range Hood, Refrigerator
- Laundry: Laundry Room
Features
- Ceiling Fan(s), High Ceilings, Open Floorplan, Primary Bedroom Main Floor, Solid Wood Cabinets, Split Bedroom, Stone Counters, Thermostat, Walk-In Closet(s)
- Flooring: Carpet, Tile, Hardwood
- Doors: French Doors, Outdoor Grill, Outdoor Kitchen
- Windows: Shutters, Window Treatments
- Has fireplace: No
- Fireplace features: Family Room, Gas
Interior area
- Total structure area: 4,682
- Total interior livable area: 3,483 sqft
Property
Parking
- Total spaces: 3
- Parking features: Driveway, Garage Faces Rear
- Attached garage spaces: 3
- Has uncovered spaces: Yes
- Details: Garage Dimensions: 31x24
Features
- Levels: Two
- Stories: 2
- Patio & porch: Covered, Front Porch, Patio, Screened
- Exterior features: Irrigation System, Lighting, Outdoor Grill, Outdoor Kitchen, Rain Gutters, Sidewalk
- Has private pool: Yes
- Pool features: In Ground, Screen Enclosure
- Has spa: Yes
- Spa features: In Ground
- Fencing: Other
- Has view: Yes
- View description: Park/Greenbelt, Trees/Woods
- Waterfront features: Lake Privileges
Lot
- Size: 0.26 Acres
- Features: Landscaped, Level, Sidewalk, Unincorporated
- Residential vegetation: Mature Landscaping, Trees/Landscaped
Details
- Additional structures: Outdoor Kitchen
- Parcel number: 302328408108550
- Zoning: P-D
- Special conditions: None
Construction
Type & style
- Home type: SingleFamily
- Architectural style: Traditional
- Property subtype: Single Family Residence
Materials
- Block, Stucco
- Foundation: Slab
- Roof: Shingle
Condition
- New construction: No
- Year built: 2005
Utilities & green energy
- Sewer: Septic Tank
- Water: Public
- Utilities for property: BB/HS Internet Available, Cable Available, Electricity Connected, Fiber Optics, Natural Gas Connected, Public, Street Lights, Underground Utilities, Water Connected
Community & HOA
Community
- Features: Public Boat Ramp, Clubhouse, Deed Restrictions, Gated Community - Guard, Golf Carts OK, Golf, Park, Playground, Sidewalks
- Security: Gated Community
- Pet fee: $0 monthly
- Subdivision: KEENES POINTE
HOA
- Has HOA: Yes
- Services included: 24-Hour Guard
- HOA fee: $283 monthly
- HOA name: Christopher Cleveland
- HOA phone: 407-909-9099
Location
- Region: Windermere
Financial & listing details
- Price per square foot: $419/sqft
- Tax assessed value: $955,812
- Annual tax amount: $9,983
- Date on market: 3/17/2025
- Cumulative days on market: 54 days
- Listing terms: Cash,Conventional,VA Loan
- Ownership: Fee Simple
- Total actual rent: 0
- Electric utility on property: Yes
- Road surface type: Paved
Price history
| Date | Event | Price |
|---|---|---|
| 7/7/2025 | Sold | $1,460,000-2.3%$419/sqft |
Source:  Stellar MLS #O6284748 Report a problem Stellar MLS #O6284748 Report a problem | ||
| 5/11/2025 | Pending sale | $1,495,000$429/sqft |
Source: Stellar MLS #O6284748 Report a problem | ||
| 3/17/2025 | Listed for sale | $1,495,000+119.9%$429/sqft |
Source: Stellar MLS #O6284748 Report a problem | ||
| 2/20/2020 | Sold | $680,000-2.2%$195/sqft |
Source: Public Record Report a problem | ||
| 12/3/2019 | Listed for sale | $695,000+28.7%$200/sqft |
Source: LOKATION #O5829174 Report a problem | ||
| 11/11/2019 | Sold | $540,000-16.9%$155/sqft |
Source: Space Coast AOR #848555 Report a problem | ||
| 10/14/2019 | Pending sale | $649,900$187/sqft |
Source: Watson Land And Homes LLC #848555 Report a problem | ||
| 8/22/2019 | Price change | $649,900-1.5%$187/sqft |
Source: Watson Land And Homes LLC #848555 Report a problem | ||
| 6/22/2019 | Listed for sale | $660,000-5.6%$189/sqft |
Source: Watson Land And Homes LLC #848555 Report a problem | ||
| 2/20/2018 | Listing removed | $699,000$201/sqft |
Source: ORLANDO HOME TEAM REALTY INC #O5523519 Report a problem | ||
| 1/18/2018 | Price change | $699,000-3.6%$201/sqft |
Source: ORLANDO HOME TEAM REALTY INC #O5523519 Report a problem | ||
| 11/8/2017 | Price change | $725,000-6.5%$208/sqft |
Source: ORLANDO HOME TEAM REALTY INC #O5523519 Report a problem | ||
| 8/21/2017 | Price change | $775,000-4.3%$223/sqft |
Source: ORLANDO HOME TEAM REALTY INC #O5523519 Report a problem | ||
| 7/18/2017 | Listed for sale | $810,000+19.1%$233/sqft |
Source: ORLANDO HOME TEAM REALTY INC #O5523519 Report a problem | ||
| 12/30/2013 | Sold | $680,000-13.9%$195/sqft |
Source: Public Record Report a problem | ||
| 9/29/2005 | Sold | $789,900$227/sqft |
Source: Public Record Report a problem | ||
Public tax history
| Year | Property taxes | Tax assessment |
|---|---|---|
| 2024 | $9,983 +7.2% | $630,402 +3% |
| 2023 | $9,309 +3.2% | $612,041 +3% |
| 2022 | $9,021 +1.3% | $594,215 +3% |
| 2021 | $8,904 -1.3% | $576,908 +6.8% |
| 2020 | $9,018 -2% | $540,405 -0.7% |
| 2019 | $9,207 -12.8% | $544,092 -12.1% |
| 2018 | $10,564 +0% | $618,665 +2% |
| 2017 | $10,564 +13.9% | $606,274 +2.3% |
| 2016 | $9,271 +0.3% | $592,357 +1% |
| 2015 | $9,245 -2.8% | $586,714 +5.8% |
| 2014 | $9,515 -10% | $554,644 -4% |
| 2013 | $10,566 +14.1% | $577,701 +7.2% |
| 2012 | $9,258 -1.8% | $539,055 -1.3% |
| 2011 | $9,429 -4.4% | $546,397 -6.6% |
| 2010 | $9,863 | $584,962 -16.9% |
| 2009 | -- | $704,251 -16.5% |
| 2008 | $12,971 +1.8% | $843,154 -4.5% |
| 2007 | $12,743 -0.4% | $883,324 +24.6% |
| 2006 | $12,800 +1028.4% | $708,864 +1091.4% |
| 2005 | $1,134 | $59,500 |
Find assessor info on the county website
Neighborhood: 34786
Nearby homes
- $1,077,9005 bd5 ba3.4k sqft11521 Camden Park Dr #1, Windermere, FL 34786Off Market
- $1,103,9005 bd4 ba3.7k sqft11515 Camden Park Dr, Windermere, FL 34786Off Market

- $1,075,0005 bd4 ba3.4k sqft11527 Camden Park Dr, Windermere, FL 34786Sold

- $1,170,2005 bd4 ba3.4k sqft11509 Camden Park Dr, Windermere, FL 34786Off Market
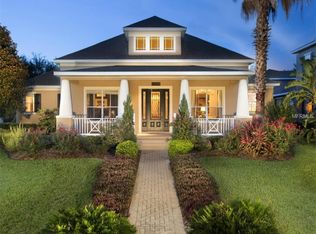
- $1,450,0005 bd5 ba3.8k sqft11402 Camden Loop Way, Windermere, FL 34786Sold
- $1,200,0004 bd3 ba3k sqft11334 Camden Loop Way, Windermere, FL 34786Sold
- $1,147,5005 bd6 ba3.7k sqft11408 Camden Loop Way, Windermere, FL 34786Off Market
- $845,8004 bd2 ba2.6k sqft11605 Camden Park Dr, Windermere, FL 34786Off Market
Nearby schools
GreatSchools rating
- 10/10Windermere Elementary SchoolGrades: PK-5Distance: 3.3 mi
- 9/10Bridgewater Middle SchoolGrades: 6-8Distance: 4.2 mi
- 7/10Windermere High SchoolGrades: 9-12Distance: 2.5 mi
Schools provided by the listing agent
- Elementary: Windermere Elem
- Middle: Bridgewater Middle
- High: Windermere High School
Source: Stellar MLS. This data may not be complete. We recommend contacting the local school district to confirm school assignments for this home.
Get a cash offer in 3 minutes
Find out how much your home could sell for in as little as 3 minutes with a no-obligation cash offer.
Estimated market value
$1,450,400
Get a cash offer in 3 minutes
Find out how much your home could sell for in as little as 3 minutes with a no-obligation cash offer.
Estimated market value
$1,450,400
- Florida
- Orange County
- Windermere
- 34786
- 11521 CAMDEN PARK DRIVE
Nearby cities
Nearby neighborhoods
Nearby zip codes
Other Windermere Topics
