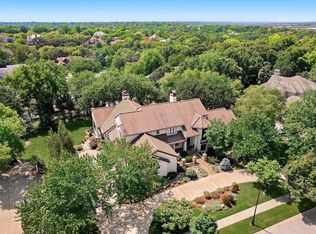
Welcome to your dream home in Hallbrook! This is a rare opportunity to own a completely move-in-ready masterpiece crafted by the award-winning Design & Build Firm, Trove Homes. Step into your own private oasis with a gunite saltwater heated pool, complete with an automated cover for convenience and peace of mind. Imagine lazy summer days spent lounging poolside or hosting unforgettable gatherings under the sun. Work from home? No problem! This residence features not one, but two well-appointed offices. After a long day, unwind in the comfort of your very own theater room, where movie nights are elevated to a whole new level complete with surround sound and HD projection. Need more space for entertainment? If so, there are two additional media rooms. This home also offers an oversized prep kitchen and pantry, billiards space, wine cellar feature, basement wet bar, gym, rec room, A/V system, and much more. For the golf enthusiasts, practice your short game right at home with a spacious putting green. This like new home is a haven of luxury and convenience, offering an unparalleled living experience in one of KC’s most sought-after neighborhoods.
Sold
Price Unknown
11521 Canterbury Cir, Leawood, KS 66211
5beds
7,489sqft
Single Family Residence
Built in 1991
0.73 Acres Lot
$2,689,800 Zestimate®
$--/sqft
$7,369 Estimated rent
Home value
$2,689,800
$2.50M - $2.96M
$7,369/mo
Zestimate® history
Owner options
List your home for rent
$7,369/mo
Rent Zestimate®
Find your next renter with Zillow Rental Manager. Plus, with online applications, you can quickly screen prospective tenants – for free.
$7,369/mo
Rent Zestimate®
Refinance and save
$3,100/mo
Est. payment
Refinancing to a lower rate could help reduce your monthly payments and save thousands over the life of the loan.
$3,100/mo
Est. payment
Explore your selling options
Work with a Zillow partner agent
Leverage their expertise and Zillow's premium Showcase listings to get your home seen by more buyers.
Get startedList with your own agent
Get your home in front of millions of buyers by listing it on Zillow.
Learn how to do itSell it yourself
Take full control of how buyers see your home on Zillow by listing For Sale by Owner (FSBO).
List your homeWhat's special
Rec roomTheater roomGunite saltwater heated pool
Zillow last checked:
Listing updated:
Listed by:
Nate White 913-912-0965,
Compass Realty Group
Bought with:
Kelly Weyer, SP00237313
ReeceNichols - Leawood
Source: Heartland MLS as distributed by MLS GRID,MLS#: 2475717
Facts & features
Interior
Bedrooms & bathrooms
- Bedrooms: 5
- Bathrooms: 5
- Full bathrooms: 4
- 1/2 bathrooms: 1
Primary bedroom
- Features: Wood Floor
- Level: First
- Area: 384 Square Feet
- Dimensions: 24 x 16
Bedroom 2
- Level: Second
- Area: 213 Square Feet
- Dimensions: 13 x 18
Bedroom 3
- Features: Carpet, Shower Only, Walk-In Closet(s)
- Level: Second
- Area: 224 Square Feet
- Dimensions: 16 x 14
Bedroom 4
- Features: Shower Only, Walk-In Closet(s)
- Level: Second
- Area: 224 Square Feet
- Dimensions: 16 x 14
Bedroom 5
- Features: Wood Floor
- Level: Basement
- Area: 366 Square Feet
- Dimensions: 20 x 19
Primary bathroom
- Features: Marble
- Level: First
Breakfast room
- Features: Wood Floor
- Level: First
- Area: 84 Square Feet
- Dimensions: 12 x 7
Dining room
- Features: Wood Floor
- Level: First
- Area: 208 Square Feet
- Dimensions: 16 x 13
Gym
- Features: All Carpet
- Level: Basement
Hearth room
- Features: Wood Floor
- Level: First
- Area: 368 Square Feet
- Dimensions: 23 x 16
Kitchen
- Features: Wood Floor
- Level: First
- Area: 192 Square Feet
- Dimensions: 16 x 12
Living room
- Features: Wood Floor
- Level: First
- Area: 352 Square Feet
- Dimensions: 22 x 16
Loft
- Features: Wood Floor
- Level: Second
- Area: 378 Square Feet
- Dimensions: 18 x 21
Media room
- Features: Wood Floor
- Level: Basement
- Area: 720 Square Feet
- Dimensions: 36 x 20
Office
- Features: Wood Floor
- Level: First
- Area: 168 Square Feet
- Dimensions: 14 x 12
Office
- Features: All Carpet
- Level: Basement
Heating
- Natural Gas, Zoned
Cooling
- Electric, Zoned
Appliances
- Included: Dishwasher, Disposal, Double Oven, Exhaust Fan, Microwave, Refrigerator, Free-Standing Electric Oven, Gas Range, Stainless Steel Appliance(s)
- Laundry: Laundry Room, Main Level
Features
- Central Vacuum, Custom Cabinets, Kitchen Island, Pantry, Walk-In Closet(s), Wet Bar
- Flooring: Carpet, Ceramic Tile, Wood
- Windows: Thermal Windows
- Basement: Basement BR,Finished,Full,Sump Pump
- Number of fireplaces: 3
- Fireplace features: Gas, Hearth Room, Living Room, Master Bedroom
Interior area
- Total structure area: 7,489
- Total interior livable area: 7,489 sqft
- Finished area above ground: 4,992
- Finished area below ground: 2,497
Property
Parking
- Total spaces: 3
- Parking features: Attached, Garage Door Opener, Garage Faces Side, Other
- Attached garage spaces: 3
Features
- Patio & porch: Patio
- Exterior features: Fire Pit
- Has private pool: Yes
- Pool features: In Ground
- Spa features: Bath
- Fencing: Metal
Lot
- Size: 0.73 Acres
- Dimensions: .73
- Features: Estate Lot
Details
- Parcel number: HP191100050009
Construction
Type & style
- Home type: SingleFamily
- Architectural style: Traditional
- Property subtype: Single Family Residence
Materials
- Stone Veneer, Stucco
- Roof: Wood
Condition
- Year built: 1991
Details
- Builder name: Koehler
Utilities & green energy
- Sewer: Public Sewer
- Water: Public
Green energy
- Energy efficient items: Appliances, Construction, HVAC, Thermostat
- Water conservation: Low-Flow Fixtures
Community & HOA
Community
- Security: Fire Alarm, Security System, Smoke Detector(s)
- Subdivision: Hallbrook
HOA
- Has HOA: Yes
- Amenities included: Clubhouse, Exercise Room, Golf Course, Putting Green, Pool, Tennis Court(s)
- Services included: Curbside Recycle, Other, Trash
- HOA fee: $3,100 annually
- HOA name: Hallbrook HOA
Location
- Region: Leawood
Financial & listing details
- Tax assessed value: $2,353,700
- Annual tax amount: $20,481
- Date on market: 3/3/2024
- Listing terms: Cash,Conventional,FHA,VA Loan
- Ownership: Private
- Road surface type: Paved
Price history
| Date | Event | Price |
|---|---|---|
| 4/23/2024 | Sold | -- |
Source:  Heartland MLS as distributed by MLS GRID #2475717 Report a problem Heartland MLS as distributed by MLS GRID #2475717 Report a problem | ||
| 4/12/2024 | Pending sale | $2,390,000$319/sqft |
Source: Heartland MLS as distributed by MLS GRID #2475717 Report a problem | ||
| 3/21/2024 | Contingent | $2,390,000$319/sqft |
Source: Heartland MLS as distributed by MLS GRID #2475717 Report a problem | ||
| 3/20/2024 | Pending sale | $2,390,000$319/sqft |
Source: Heartland MLS as distributed by MLS GRID #2475717 Report a problem | ||
| 3/4/2024 | Contingent | $2,390,000$319/sqft |
Source: Heartland MLS as distributed by MLS GRID #2475717 Report a problem | ||
| 3/3/2024 | Listed for sale | $2,390,000+71.3%$319/sqft |
Source: Heartland MLS as distributed by MLS GRID #2475717 Report a problem | ||
| 9/1/2023 | Sold | -- |
Source: Heartland MLS as distributed by MLS GRID #2415169 Report a problem | ||
| 7/21/2023 | Pending sale | $1,395,000$186/sqft |
Source: Heartland MLS as distributed by MLS GRID #2415169 Report a problem | ||
| 7/13/2023 | Price change | $1,395,000-5.4%$186/sqft |
Source: Heartland MLS as distributed by MLS GRID #2415169 Report a problem | ||
| 5/13/2023 | Price change | $1,474,999-4.8%$197/sqft |
Source: Heartland MLS as distributed by MLS GRID #2415169 Report a problem | ||
| 2/8/2023 | Price change | $1,549,999-3.1%$207/sqft |
Source: Heartland MLS as distributed by MLS GRID #2415169 Report a problem | ||
| 12/19/2022 | Listed for sale | $1,599,999+7%$214/sqft |
Source: Heartland MLS as distributed by MLS GRID #2415169 Report a problem | ||
| 9/7/2022 | Listing removed | -- |
Source: Heartland MLS as distributed by MLS GRID #2367947 Report a problem | ||
| 8/10/2022 | Price change | $1,495,000-3.2%$200/sqft |
Source: Heartland MLS as distributed by MLS GRID #2367947 Report a problem | ||
| 6/6/2022 | Price change | $1,545,000-3.1%$206/sqft |
Source: Heartland MLS as distributed by MLS GRID #2367947 Report a problem | ||
| 5/29/2022 | Listed for sale | $1,595,000$213/sqft |
Source: Heartland MLS as distributed by MLS GRID #2367947 Report a problem | ||
| 5/21/2022 | Listing removed | -- |
Source: Heartland MLS as distributed by MLS GRID #2367947 Report a problem | ||
| 3/25/2022 | Listed for sale | $1,595,000$213/sqft |
Source: Heartland MLS as distributed by MLS GRID #2367947 Report a problem | ||
| 8/23/2013 | Sold | -- |
Source: Heartland MLS as distributed by MLS GRID #1821581 Report a problem | ||
Public tax history
| Year | Property taxes | Tax assessment |
|---|---|---|
| 2025 | $30,529 +99.1% | $270,676 +98.5% |
| 2024 | $15,334 -25.1% | $136,367 -24.3% |
| 2023 | $20,481 +3.8% | $180,182 +6.1% |
| 2022 | $19,728 | $169,890 +6.5% |
| 2021 | -- | $159,447 +4% |
| 2020 | $18,951 | $153,272 -1.5% |
| 2019 | -- | $155,606 +1.4% |
| 2018 | -- | $153,410 +4.3% |
| 2017 | $19,179 -1.2% | $147,108 -1.3% |
| 2016 | $19,411 -2.2% | $149,040 -1% |
| 2015 | $19,850 +0.9% | $150,546 +0.5% |
| 2013 | $19,664 -2.4% | $149,822 -1.4% |
| 2012 | $20,150 +1.5% | $151,938 -0.3% |
| 2010 | $19,852 +0.7% | $152,363 -4% |
| 2009 | $19,710 +1.6% | $158,746 -1% |
| 2008 | $19,395 +1.5% | $160,413 |
| 2007 | $19,117 -0.6% | $160,413 |
| 2006 | $19,236 | $160,413 +1.8% |
| 2005 | -- | $157,642 |
Find assessor info on the county website
Neighborhood: 66211
Nearby homes
- $1,964,5004 bd7 ba5.8k sqft11525 Canterbury Cir, Leawood, KS 66211Off Market
- $1,797,0005 bd5 ba4.3k sqft11517 Canterbury Cir, Leawood, KS 66211Off Market
- $--5 bd7 ba7.2k sqft11423 Manor Rd, Leawood, KS 66211Sold
- $1,639,5005 bd6 ba4.1k sqft11427 Manor Rd, Leawood, KS 66211Off Market
- $1,778,9004 bd4 ba4.9k sqft11419 Manor Rd, Leawood, KS 66211Off Market
- $1,855,2005 bd7 ba6.5k sqft11520 Canterbury Cir, Leawood, KS 66211Off Market
- $1,733,6005 bd4 ba4.2k sqft11513 Canterbury Cir, Leawood, KS 66211Off Market
- $1,434,5004 bd5 ba4.2k sqft11415 Manor Rd, Leawood, KS 66211Off Market
Nearby schools
GreatSchools rating
- 8/10Leawood Elementary SchoolGrades: K-5Distance: 1 mi
- 8/10Leawood Middle SchoolGrades: 6-8Distance: 0.9 mi
- 9/10Blue Valley North High SchoolGrades: 9-12Distance: 2.3 mi
Schools provided by the listing agent
- Elementary: Leawood
- Middle: Leawood Middle
- High: Blue Valley North
Source: Heartland MLS as distributed by MLS GRID. This data may not be complete. We recommend contacting the local school district to confirm school assignments for this home.
Get a cash offer in 3 minutes
Find out how much your home could sell for in as little as 3 minutes with a no-obligation cash offer.
Estimated market value
$2,689,800
Get a cash offer in 3 minutes
Find out how much your home could sell for in as little as 3 minutes with a no-obligation cash offer.
Estimated market value
$2,689,800
- Kansas
- Johnson County
- Leawood
- 66211
- 11521 Canterbury Cir
Nearby cities
Nearby zip codes
Other Leawood Topics
