Skip main navigation
Sold for $315,000
  • $315,000

    11521 Foxwood Ln, Locust Grove, VA 22508

    4beds
    1,792sqft
    Single Family Residence
    Built in 1987
    3.1 Acres Lot
    $381,600 Zestimate®
    $176/sqft
    $2,708 Estimated rent

    Home value

    $381,600

    $363,000 - $401,000

    $2,708/mo

    Zestimate® history
    Loading
    Loading...

    Owner options

    List your home for rent

    $2,708/mo

    Rent Zestimate®

    Find your next renter with Zillow Rental Manager. Plus, with online applications, you can quickly screen prospective tenants – for free.

    Learn more

    $2,708/mo

    Rent Zestimate®

    Refinance and save

    $2,076/mo

    Est. payment

    Refinancing to a lower rate could help reduce your monthly payments and save thousands over the life of the loan.

    See today's rates

    $2,076/mo

    Est. payment

    Explore your selling options

    Work with a Zillow partner agent

    Leverage their expertise and Zillow's premium Showcase listings to get your home seen by more buyers.

    Get started

    List with your own agent

    Get your home in front of millions of buyers by listing it on Zillow.

    Learn how to do it

    Sell it yourself

    Take full control of how buyers see your home on Zillow by listing For Sale by Owner (FSBO).

    List your home

    What's special

    Massive sized front porchNewer ss refrigeratorLarge rear deckSpacious family roomSeparate tubDual sinksSpacious bedrooms
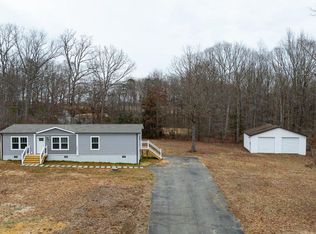
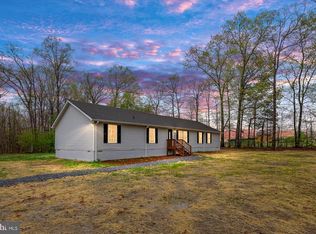
    ACCEPTING BACK-UP OFFERS! Lovely 4 Bedroom/2 full baths Ranch styled home with over 1700 finished sq. ft on main level. Gorgeous lot of approx. 3.1 private acres- tons of room for entertaining, barbecuing and & space for the kiddo's to play. **Spacious Family room & Dining Room w/Hardwood Floors; Kitchen has a BRAND NEW SS GAS STOVE- 1 month old- (Cost $1500), NEWER SS REFRIGERATOR, BRAND NEW FLOORING IN KITCHEN (Cost $1200) & a nice sized Breakfast Nook. SPACIOUS LIVING ROOM off of KITCHEN W/BRAND NEW WOOD STOVE (Cost $1K). Enjoy the LARGE PRIMARY BEDROOM w/PRIVATE BATH w/ dual sinks & includes a separate shower and separate tub. There are 3 additional spacious Bedrooms & another full bath w/shower/tub. Separate Laundry Room w/Washer & Dryer. Relax on the MASSIVE SIZED FRONT PORCH after a hard day's work & watch the sunset.You will also love the large rear deck overlooking your private back yard... perfect for those summer cook-outs. ADDITIONAL NEW UPDATES TO HOME INCLUDE: BRAND NEW HVAC- ONLY 1 MONTH OLD-(cost $16K). SHED CONVEYS AS-IS WHERE-IS. Plenty of room for parking your cars, trucks or RV. ****Septic distribution box was replaced in 2015*** **Verizon Fio's for Internet** Seller will pay for termite inspection, well inspection and water test for buyer w/a full price offer. Just a short drive out Rt. 3...GREAT VALUE for the money. Right off Orange Plank Road. Loads of space with a park-like setting. DON'T MISS THIS! WON'T LAST LONG.

    Zillow last checked:

    Listing updated:

    Listed by:

    Cherie Beatty 703-475-7930,

    RE/MAX Gateway

    Bought with:

    Duncan Ferguson, 0225233778

    CENTURY 21 New Millennium

    Source: Bright MLS,MLS#: VASP2022504MLS Logo

    Facts & features

    Interior

    Bedrooms & bathrooms
    • Bedrooms: 4
    • Bathrooms: 2
    • Full bathrooms: 2
    • Main level bathrooms: 2
    • Main level bedrooms: 4
    Rooms
    • Room types: Living Room, Dining Room, Primary Bedroom, Bedroom 2, Bedroom 3, Bedroom 4, Kitchen, Family Room, Laundry, Bathroom 2, Primary Bathroom
    Basement
    • Area: 0
    Heating
    • Wood Stove, Forced Air, Electric
    Cooling
    • Ceiling Fan(s), Central Air, Electric
    Appliances
    • Included: Dishwasher, Dryer, Exhaust Fan, Oven/Range - Gas, Refrigerator, Stainless Steel Appliance(s), Cooktop, Washer, Water Heater, Electric Water Heater
    • Laundry: Dryer In Unit, Has Laundry, Hookup, Main Level, Washer In Unit, Laundry Room
    Features
    • Breakfast Area, Ceiling Fan(s), Chair Railings, Crown Molding, Dining Area, Entry Level Bedroom, Family Room Off Kitchen, Floor Plan - Traditional, Formal/Separate Dining Room, Eat-in Kitchen, Kitchen - Table Space, Primary Bath(s), Soaking Tub, Bathroom - Stall Shower, Bathroom - Tub Shower, Wainscotting, Walk-In Closet(s), Dry Wall
    • Flooring: Carpet, Hardwood, Vinyl
    • Doors: Insulated, French Doors, Storm Door(s)
    • Windows: Double Pane Windows, Insulated Windows, Screens, Storm Window(s)
    • Has basement: No
    • Number of fireplaces: 1
    • Fireplace features: Wood Burning, Free Standing, Flue for Stove, Wood Burning Stove
    Interior area
    • Total structure area: 1,792
    • Total interior livable area: 1,792 sqft
    • Finished area above ground: 1,792
    • Finished area below ground: 0

    Property

    Parking
    • Total spaces: 3
    • Parking features: Asphalt, Driveway
    • Uncovered spaces: 3
    Accessibility
    • Accessibility features: None
    Features
    • Levels: One
    • Stories: 1
    • Patio & porch: Deck, Patio, Porch
    • Exterior features: Lighting, Play Area
    • Pool features: None
    • Has view: Yes
    • View description: Pasture, Trees/Woods
    Lot
    • Size: 3.1 Acres
    • Features: Backs to Trees, Cleared, Front Yard, Landscaped, Level, Wooded, Private, Rear Yard, Secluded, SideYard(s)
    Details
    • Additional structures: Above Grade, Below Grade
    • Parcel number: 17719
    • Zoning: AGRICULTURAL
    • Special conditions: Standard

    Construction

    Type & style
    • Home type: SingleFamily
    • Architectural style: Ranch/Rambler
    • Property subtype: Single Family Residence
    Materials
    • Vinyl Siding
    • Foundation: Crawl Space, Permanent
    • Roof: Asphalt
    Condition
    • Very Good
    • New construction: No
    • Year built: 1987

    Utilities & green energy

    • Sewer: On Site Septic
    • Water: Well
    • Utilities for property: Electricity Available, Propane, Fiber Optic

    Community & HOA

    Community
    • Security: Exterior Cameras, Smoke Detector(s)
    • Subdivision: Foxwood
    HOA
    • Has HOA: Yes
    • Services included: Reserve Funds, Snow Removal, Other
    • HOA fee: $240 annually
    Location
    • Region: Locust Grove

    Financial & listing details

    • Price per square foot: $176/sqft
    • Tax assessed value: $202,900
    • Annual tax amount: $1,496
    • Date on market: 1/21/2024
    • Listing agreement: Exclusive Right To Sell
    • Listing terms: Cash,Conventional,FHA,VHDA
    • Ownership: Fee Simple

    Price history

    DateEventPrice
    3/1/2024Sold$315,000$176/sqft
    Source: Bright MLS #VASP2022504 Report a problem
    2/23/2024Pending sale$315,000$176/sqft
    Source: Bright MLS #VASP2022504 Report a problem
    2/7/2024Contingent$315,000$176/sqft
    Source: Bright MLS #VASP2022504 Report a problem
    1/16/2024Price change$315,000-0.9%$176/sqft
    Source: Bright MLS #VASP2021512 Report a problem
    12/22/2023Listed for sale$318,000+35.3%$177/sqft
    Source: Bright MLS #VASP2021512 Report a problem
    6/3/2021Sold$235,000$131/sqft
    Source: Public Record Report a problem
    4/12/2021Pending sale$235,000$131/sqft
    Source: RE/MAX International #VASP230260 Report a problem
    4/11/2021Contingent$235,000$131/sqft
    Source: Bright MLS #VASP230260 Report a problem
    4/11/2021Listed for sale$235,000+42.9%$131/sqft
    Source: Bright MLS #VASP230260 Report a problem
    11/15/2016Sold$164,500-2.9%$92/sqft
    Source: Public Record Report a problem
    9/23/2016Pending sale$169,500$95/sqft
    Source: Coldwell Banker Elite #SP9702932 Report a problem
    8/22/2016Price change$169,500-2.9%$95/sqft
    Source: Coldwell Banker Elite #SP9702932 Report a problem
    7/1/2016Listed for sale$174,500+134.2%$97/sqft
    Source: Coldwell Banker Elite #SP9702932 Report a problem
    11/10/2015Sold$74,500-27%$42/sqft
    Source: Public Record Report a problem
    10/7/2015Pending sale$102,089$57/sqft
    Source: Cheswick Realty LLC #SP8578896 Report a problem
    9/30/2015Price change$102,089-10%$57/sqft
    Source: Cheswick Realty LLC #SP8578896 Report a problem
    9/19/2015Listed for sale$113,432$63/sqft
    Source: Cheswick Realty LLC #SP8578896 Report a problem
    9/8/2015Pending sale$113,432$63/sqft
    Source: Cheswick Realty LLC #SP8578896 Report a problem
    8/28/2015Listed for sale$113,432$63/sqft
    Source: Cheswick Realty LLC #SP8578896 Report a problem
    8/21/2015Pending sale$113,432$63/sqft
    Source: Cheswick Realty LLC #SP8578896 Report a problem
    8/20/2015Listed for sale$113,432-27.1%$63/sqft
    Source: Cheswick Realty LLC #SP8578896 Report a problem
    4/20/2015Listing removed$155,600$87/sqft
    Source: Samson Properties #1792 Report a problem
    3/21/2015Listed for sale$155,600+28.7%$87/sqft
    Source: Samson Properties #1792 Report a problem
    2/27/2015Sold$120,870$67/sqft
    Source: Public Record Report a problem
    11/6/2014Sold$120,870-49.9%$67/sqft
    Source: Public Record Report a problem
    3/29/2006Sold$241,100+44.4%$135/sqft
    Source: Public Record Report a problem
    10/1/2003Sold$167,000$93/sqft
    Source: Public Record Report a problem

    Public tax history

    YearProperty taxesTax assessment
    2025$1,734 $236,100
    2024$1,734 +10.7%$236,100 +16.4%
    2023$1,566 +4.6%$202,900
    2022$1,497 +20.2%$202,900 +31.9%
    2021$1,245 $153,800
    2020$1,245 +0.9%$153,800 +5.6%
    2019$1,234 +1.7%$145,600
    2018$1,213 -7.5%$145,600 -5.6%
    2017$1,312 $154,300
    2016-- $154,300 -1.4%
    2015-- $156,500
    2014-- $156,500 +1.1%
    2013-- $154,800
    2012-- $154,800 +2.9%
    2011-- $150,500
    2010-- $150,500 -31.8%
    2009-- $220,600 +8.6%
    2007$1,259 $203,100
    2006$1,259 +25.5%$203,100 +80.2%
    2005$1,003 +3.5%$112,700
    2004$969 -5%$112,700 +11.6%
    2003$1,020 $101,000
    2002$1,020 -3.6%$101,000 +2.1%
    2001$1,058 $98,900
    Find assessor info on the county website

    Neighborhood: 22508

    Nearby schools

    GreatSchools rating
    Schools provided by the listing agent
    • Elementary: Brock Road
    • Middle: Ni River
    • High: Riverbend
    • District: Spotsylvania County Public Schools

    Source: Bright MLS. This data may not be complete. We recommend contacting the local school district to confirm school assignments for this home.

    Get a cash offer in 3 minutes
    Find out how much your home could sell for in as little as 3 minutes with a no-obligation cash offer.
    Estimated market value
    $381,600
    Get a cash offer in 3 minutes
    Find out how much your home could sell for in as little as 3 minutes with a no-obligation cash offer.
    Estimated market value
    $381,600