Skip main navigation
Sold for $1,340,000
  • $1,340,000

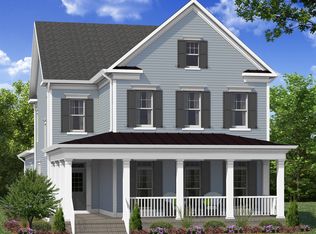
    11521 Green St, Fulton, MD 20759

    4beds
    4,285sqft
    Single Family Residence
    Built in 2017
    4,200 Square Feet Lot
    $1,352,100 Zestimate®
    $313/sqft
    $6,787 Estimated rent

    Home value

    $1,352,100

    $1.27M - $1.45M

    $6,787/mo

    Zestimate® history
    Loading
    Loading...

    Owner options

    List your home for rent

    $6,787/mo

    Rent Zestimate®

    Find your next renter with Zillow Rental Manager. Plus, with online applications, you can quickly screen prospective tenants – for free.

    Learn more

    $6,787/mo

    Rent Zestimate®

    Refinance and save

    $7,061/mo

    Est. payment

    Refinancing to a lower rate could help reduce your monthly payments and save thousands over the life of the loan.

    See today's rates

    $7,061/mo

    Est. payment

    Explore your selling options

    Work with a Zillow partner agent

    Leverage their expertise and Zillow's premium Showcase listings to get your home seen by more buyers.

    Get started

    List with your own agent

    Get your home in front of millions of buyers by listing it on Zillow.

    Learn how to do it

    Sell it yourself

    Take full control of how buyers see your home on Zillow by listing For Sale by Owner (FSBO).

    List your home

    What's special

    Super-sized islandHandsome gas fireplaceLuxurious hardwoodsPrivate water closet roomSeparate walk-in showerDouble vanity sinksHigh ceilings
    Welcome to Maple Lawn's Best of the Best! Absolutely Stunning, FULLY LOADED better-than-new home in Maple Lawn's sought-after Garden District. With OVER $120K of after-market Custom Upgrades, this 2017 Green Energy, Award-Winning beauty CHECKS ALL THE BOXES! The words 'Breathtaking' and 'Dramatic' come to mind, as you step inside from the Covered Front Porch, into the Open and Light Filled Main Level. You're greeted by Luxurious Hardwoods, High Ceilings, Exquisite Hunter Douglas Window Treatments, and fine touches throughout. The Welcoming Living Room features a Handsome Gas Fireplace with a custom Floor-to-Ceiling Stone Wall. Look to your left, and be amazed by the FULL-WALL Western Sliders, with Remote Shades. Watch the Western Sliders almost magically disappear, opening the entire Main Level to the Outside! That's right; the entire rear of the home can be OPENED, leaving nothing between you and the outside -- the Deck, Outside Hardscaping, and Fully Fenced Rear. Truly an ENTERTAINER'S DREAM!!! The Fabulous Chef-Inspired Gourmet Kitchen is as Lovely as it is Functional. Featuring SS Appliances, including a 5-Burner Cooktop with attractive Hood, and a Double Oven. There's a Super-Sized Island with a Breakfast Bar, and loads of extra Cabinetry. A Double Pantry, too. Also on the Main Level are a Large Office (or 5th Bedroom) with a big Walk-In Closet, and a Mudroom leading to the oversized, 2-Story, 2-Car Garage! And not just any Garage...this one has a 500-pound capacity Remote Lift, and a remote Bike Lift, as well. And, it's EV Level-2 ready. Are you getting the feeling that this is a special home? Well wait, there's much more. Let's head down to the Lower Level, where there's a beautiful Custom Family Room with Luxury Vinyl Plank Flooring, a Handsome Wet Bar with a Wine Refrigerator, and More. Also on this level are another Bedroom with TWO Walk-In Closets, and a Double-Vanity Full Bath with Stone Floor Walk-In Shower. Need still more space? Maybe a big Exercise Room? No worries! There's a large Bonus Room, and a Storage Room, too. The Utility Room is where the Geothermal HVAC System is! Geothermal is an Energy Efficient, Environmentally-Friendly way to heat and cool your new home. And for extra Energy Savings, the home has an OWNED (not leased) Solar Power System which will reduce your energy bills! No solar agreements -- it's yours. When it's time to retire for the evening, the Upper Level will not disappoint. The Owner's Suite is just as you would expect -- Impressive! Two large Walk-In Closets, both with closet systems! And the Private Bath is just perfect, with a Soaking Freestanding Tub, a Separate Walk-In Shower, Double Vanity Sinks, and a Private Water Closet Room. There are two additional (Very) Spacious Bedrooms, and a Jack & Jill Bathroom. The Laundry Room is on this level as well. Not in a closet, but in a separate room, with a Laundry Tub and Windows. And, there's a large Balcony off this Upper Level, too, with views of Greenspace. Out back, there's plenty of space to relax and entertain. And, for you gardeners, there are three galvanized metal raised beds with organic soil, and five food grade containers ready for your herbs and vegetables. And not to forget the fruit-bearing Chicago Hardy Fig tree with Oregano ground cover. You may never want to leave your new home, but when you do...Welcome to Maple Lawn's Exciting Amenities and Lifestyle, including Fine and Fun Dining, Shopping, Pools, Tennis, and so much more. And of course, nationally recognized Howard County Schools. Plus, easy access to DC, Baltimore, and everywhere in between. Don't miss this rare opportunity to own one of Maple Lawn's most impressive homes!

    Zillow last checked:

    Listing updated:

    Listed by:

    Steve Lenet 301-523-6084,

    Long & Foster Real Estate, Inc.

    Bought with:

    Mike Absalom, 5002739

    VYBE Realty

    Source: Bright MLS,MLS#: MDHW2051578MLS Logo

    Facts & features

    Interior

    Bedrooms & bathrooms
    • Bedrooms: 4
    • Bathrooms: 4
    • Full bathrooms: 3
    • 1/2 bathrooms: 1
    • Main level bathrooms: 1
    Primary bedroom
    • Features: Flooring - HardWood, Ceiling Fan(s), Walk-In Closet(s), Window Treatments, Attached Bathroom
    • Level: Upper
    Bedroom 2
    • Features: Flooring - Carpet, Ceiling Fan(s), Window Treatments
    • Level: Upper
    Bedroom 3
    • Features: Flooring - Carpet, Window Treatments
    • Level: Upper
    Bedroom 4
    • Features: Flooring - Luxury Vinyl Plank, Walk-In Closet(s), Window Treatments
    • Level: Lower
    Primary bathroom
    • Features: Flooring - Tile/Brick, Soaking Tub, Double Sink, Bathroom - Walk-In Shower
    • Level: Upper
    Bonus room
    • Features: Flooring - Other
    • Level: Lower
    Dining room
    • Features: Flooring - HardWood, Crown Molding, Window Treatments
    • Level: Main
    Foyer
    • Features: Flooring - HardWood, Window Treatments
    • Level: Main
    Other
    • Features: Flooring - Tile/Brick
    • Level: Lower
    Other
    • Features: Flooring - Ceramic Tile, Jack and Jill Bathroom
    • Level: Upper
    Kitchen
    • Features: Flooring - HardWood, Breakfast Bar, Crown Molding, Countertop(s) - Quartz, Kitchen Island, Kitchen - Gas Cooking, Pantry
    • Level: Main
    Laundry
    • Features: Flooring - Tile/Brick, Balcony Access, Window Treatments
    • Level: Upper
    Living room
    • Features: Flooring - HardWood, Fireplace - Gas, Ceiling Fan(s), Crown Molding, Window Treatments
    • Level: Main
    Mud room
    • Features: Built-in Features, Flooring - Tile/Brick
    • Level: Main
    Office
    • Features: Flooring - HardWood, Window Treatments
    • Level: Main
    Recreation room
    • Features: Built-in Features, Wet Bar, Flooring - Luxury Vinyl Plank
    • Level: Lower
    Storage room
    • Features: Flooring - Luxury Vinyl Plank
    • Level: Lower
    Utility room
    • Level: Lower
    Heating
    • Forced Air, Geothermal
    Cooling
    • Geothermal
    Appliances
    • Included: Microwave, Cooktop, Dishwasher, Disposal, Refrigerator, Ice Maker, Washer, Dryer, Exhaust Fan, Air Cleaner, Energy Efficient Appliances, Humidifier, Oven, Range Hood, Stainless Steel Appliance(s), Water Heater, Water Treat System, Gas Water Heater
    • Laundry: Upper Level, Laundry Room, Mud Room
    Features
    • Open Floorplan, Kitchen - Gourmet, Kitchen Island, Breakfast Area, Built-in Features, Ceiling Fan(s), Entry Level Bedroom, Recessed Lighting, Soaking Tub, Upgraded Countertops, Walk-In Closet(s), Wine Storage, Primary Bath(s), Crown Molding, Air Filter System, Attic, Bathroom - Walk-In Shower, Pantry, Bar, 9'+ Ceilings, High Ceilings
    • Flooring: Hardwood, Luxury Vinyl, Ceramic Tile, Carpet, Wood
    • Doors: Six Panel, Sliding Glass, ENERGY STAR Qualified Doors, Insulated
    • Windows: Energy Efficient, Double Hung, Low Emissivity Windows, Screens, Window Treatments
    • Basement: Finished,Full,Improved,Windows,Interior Entry
    • Number of fireplaces: 1
    • Fireplace features: Gas/Propane, Heatilator
    Interior area
    • Total structure area: 4,689
    • Total interior livable area: 4,285 sqft
    • Finished area above ground: 3,075
    • Finished area below ground: 1,210

    Property

    Parking
    • Total spaces: 2
    • Parking features: Garage Faces Rear, Storage, Garage Door Opener, Inside Entrance, Attached
    • Attached garage spaces: 2
    Accessibility
    • Accessibility features: None
    Features
    • Levels: Three
    • Stories: 3
    • Patio & porch: Deck, Patio, Porch
    • Exterior features: Extensive Hardscape, Lighting, Sidewalks, Street Lights, Other, Balcony
    • Pool features: Community
    • Fencing: Back Yard,Vinyl
    Lot
    • Size: 4,200 sqft
    • Features: Premium, Rear Yard, Private, Level, Landscaped, Front Yard
    Details
    • Additional structures: Above Grade, Below Grade
    • Parcel number: 1405597242
    • Zoning: MXD 3
    • Special conditions: Standard

    Construction

    Type & style
    • Home type: SingleFamily
    • Architectural style: Colonial
    • Property subtype: Single Family Residence
    Materials
    • Brick, HardiPlank Type
    • Foundation: Passive Radon Mitigation
    • Roof: Architectural Shingle
    Condition
    • Excellent
    • New construction: No
    • Year built: 2017
    • Major remodel year: 2024

    Utilities & green energy

    • Sewer: Public Sewer
    • Water: Public
    • Utilities for property: Underground Utilities, Natural Gas Available, Electricity Available

    Community & neighborhood

    Security
    • Security features: Carbon Monoxide Detector(s), Smoke Detector(s), Fire Sprinkler System
    Location
    • Region: Fulton
    • Subdivision: Maple Lawn

    HOA & financial

    HOA
    • Has HOA: Yes
    • HOA fee: $168 monthly
    • Amenities included: Community Center, Pool, Tennis Court(s), Basketball Court, Tot Lots/Playground, Common Grounds, Fitness Center, Jogging Path, Dog Park
    • Services included: Common Area Maintenance, Management, Pool(s), Reserve Funds
    • Association name: MAPLE LAWN HOME OWNER'S ASSOCIATION

    Other

    Other facts
    • Listing agreement: Exclusive Right To Sell
    • Ownership: Fee Simple

    Price history

    DateEventPrice
    5/13/2025Sold$1,340,000+3.1%$313/sqft
    Source: Bright MLS #MDHW2051578 Report a problem
    4/11/2025Pending sale$1,300,000$303/sqft
    Source: Bright MLS #MDHW2051578 Report a problem
    4/10/2025Listed for sale$1,300,000+38.3%$303/sqft
    Source: Bright MLS #MDHW2051578 Report a problem
    10/28/2019Listing removed$940,000$219/sqft
    Source: Long & Foster Real Estate, Inc. #MDHW272032 Report a problem
    10/25/2019Price change$940,000-0.9%$219/sqft
    Source: Long & Foster Real Estate, Inc. #MDHW272032 Report a problem
    10/3/2019Price change$949,000-1.1%$221/sqft
    Source: Cottage Street Realty LLC #MDHW270498 Report a problem
    9/19/2019Listed for sale$959,900+18.8%$224/sqft
    Source: Cottage Street Realty LLC #MDHW270498 Report a problem
    9/15/2017Sold$807,729$189/sqft
    Source: Public Record Report a problem

    Public tax history

    YearProperty taxesTax assessment
    2025-- $1,164,100 +8.9%
    2024$12,033 +9.8%$1,068,633 +9.8%
    2023$10,958 +10.9%$973,167 +10.9%
    2022$9,883 +8%$877,700 +8%
    2021$9,154 +8.6%$813,000 +8.6%
    2020$8,426 +9.5%$748,300 +9.5%
    2019$7,697 -6.6%$683,600 +0.8%
    2018$8,243 +189.3%$677,900 +269.6%
    2017$2,850 $183,400
    2016-- $183,400
    2015-- $183,400

    Find assessor info on the county website

    Neighborhood: 20759

    Nearby schools

    GreatSchools rating
    Schools provided by the listing agent
    • Elementary: Fulton
    • Middle: Lime Kiln
    • High: Reservoir
    • District: Howard County Public School System

    Source: Bright MLS. This data may not be complete. We recommend contacting the local school district to confirm school assignments for this home.

    Get a cash offer in 3 minutes
    Find out how much your home could sell for in as little as 3 minutes with a no-obligation cash offer.
    Estimated market value
    $1,352,100
    Get a cash offer in 3 minutes
    Find out how much your home could sell for in as little as 3 minutes with a no-obligation cash offer.
    Estimated market value
    $1,352,100